Sign In or Create a Free Account to see full details of this property
Key Facts
Key facts for 102 Ulster Street
Property Type
House, 3-Storey
Parking
None 0 garage, 1 parking
MLS #
C14149378
Size
2000-2500 sqft
Basement
Finished with Walk-Out
Listed on
2026-11-04
Lot size
16 x 75.0
Tax
$11,093 /yr
Days on Market
0
Approximate Age
-
Maintenance Fee
-
Description
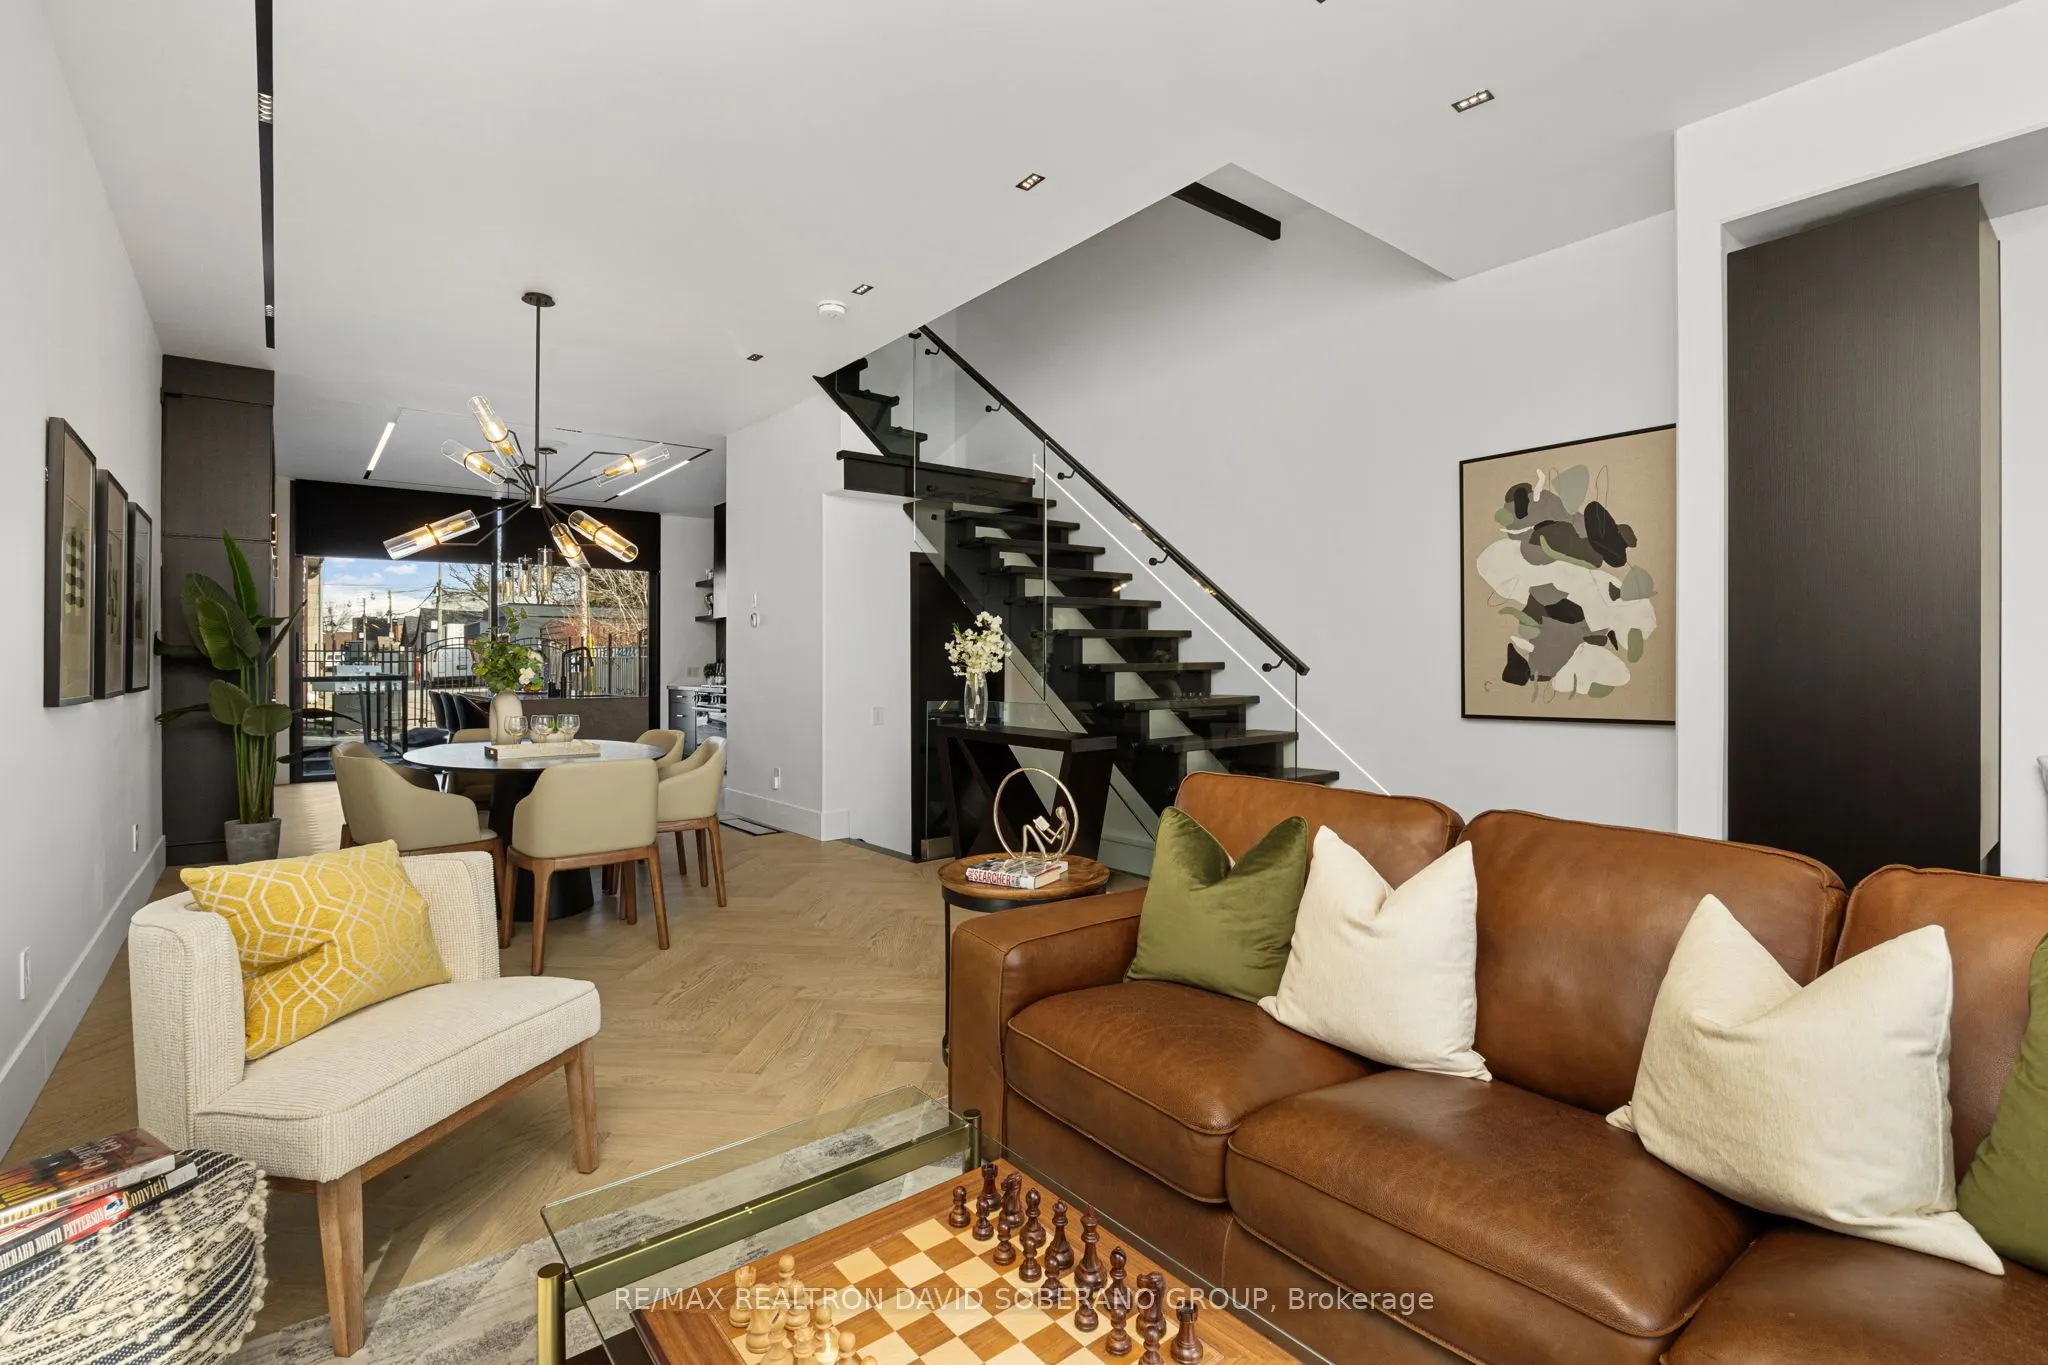
Discover Modern Living & Investment Potential at 102 Ulster Street! This custom-built, 3-storey semi in the sought-after University neighbourhood offers stylish interiors and a flexible layout appealing to families, professionals and investors. The bright, open-concept main floor features 10' ceilin...gs, warm chevron hardwood and custom trimless linear lighting with specialty pinspot fixtures. Lutron switches with iPad, Siri and voice-assisted controls bring smart-home convenience to everyday living. The spacious chef's kitchen offers abundant storage, an oversized island and direct access to a private patio for outdoor dining and entertaining. Two generous second-floor bedrooms each feature their own ensuite and ample closet space, ideal for family, guests or shared living. The top-floor primary retreat offers a wet bar, large balcony with CN Tower views and a luxurious 5-piece ensuite. Downstairs, 8' ceilings, a versatile recreation room, an additional bedroom and a full bathroom provide room for extended family, a gym or home office, with potential for a future rental suite, subject to necessary approvals. Premium features include two furnaces, two A/C units, two HRV systems, in-floor basement heating and radiant heated floors in the primary and second-floor bathrooms. Close to schools, parks, shopping, theatres and places of worship. An opportunity to own a contemporary home with flexible living spaces and investment appeal in an established Toronto neighbourhood!
Full Property Details
Interior
Bedrooms
3
Bedrooms Plus
1
Total Bedrooms
4
Washrooms
5
Square Footage
2000-2500 sqft
Basement
Finished with Walk-Out
Heating Source
Gas
Heating Fuel
Forced Air
Air Conditioning
Central Air
Family Room
No
Kitchens
1
Total Kitchens
1
Fireplace Features
No
Bedrooms
3
Bedrooms Plus
1
Total Bedrooms
4
Washrooms
5
Square Footage
2000-2500 sqft
Basement
Finished with Walk-Out
Heating Source
Gas
Heating Fuel
Forced Air
Air Conditioning
Central Air
Family Room
No
Kitchens
1
Total Kitchens
1
Fireplace Features
No
Exterior
Depth
75.0
Front
15.5
Driveway
Lane
Lot Size
16 x 75.0 ft
Pool
None
Parking Spaces
1
Total Parking Spaces
1.00
Parking Description
None
Garage Spaces
0
Depth
75.0
Front
15.5
Driveway
Lane
Lot Size
16 x 75.0 ft
Pool
None
Parking Spaces
1
Total Parking Spaces
1.00
Parking Description
None
Garage Spaces
0
Building Description
Style
3-Storey
Home Type
House
Subtype
Semi-Detached
Property Orientation
North
Exterior Finish
Stone,Stucco (Plaster)
Sewers
Sewers
Water Supply
Municipal
Possession Date
No Data
Style
3-Storey
Home Type
House
Subtype
Semi-Detached
Property Orientation
North
Exterior Finish
Stone,Stucco (Plaster)
Sewers
Sewers
Water Supply
Municipal
Possession Date
No Data
Community
Community
University
Community
University
Taxes & Fees
Taxes
$11,093 /yr
Tax Year
2025
Occupancy
Owner
Taxes
$11,093 /yr
Tax Year
2025
Occupancy
Owner
Room Types
Bedroom
4 Pc Ensuite, Hardwood Floor, Closet
Dimensions 10.27 x 10.7 feet
109.89 sqft
Bedroom
3 Pc Ensuite, Balcony, Walk-In Closet(s)
Dimensions 10.73 x 14.11 feet
151.4 sqft
Bedroom
5 Pc Ensuite, Balcony, Walk-In Closet(s)
Dimensions 15.78 x 15.62 feet
246.48 sqft
Bedroom
Tile Floor, Window
Dimensions 7.84 x 9.58 feet
75.11 sqft
Dining Room
Hardwood Floor, Open Concept, Combined w/Kitchen
Dimensions 12.66 x 11.22 feet
142.05 sqft
Kitchen
Hardwood Floor, Stone Counters, Walk-Out
Dimensions 15.85 x 14.37 feet
227.76 sqft
Living Room
Hardwood Floor, Large Window, Combined w/Dining
Dimensions 15.85 x 16.9 feet
267.86 sqft
Recreation
Tile Floor, W/O To Patio
Dimensions 15.85 x 25.07 feet
397.36 sqft
Similar Properties(No results)
Mortgage Calculator
Calculate your estimated monthly mortgage payment
Price
$1,999,900
$
%
%
Monthly payment
By clicking Save, we will calculate your estimated mortgage for all properties using the saved values (down payment percentage, interest rate, and amortization).
The accuracy and applicability of this calculator are not guaranteed.