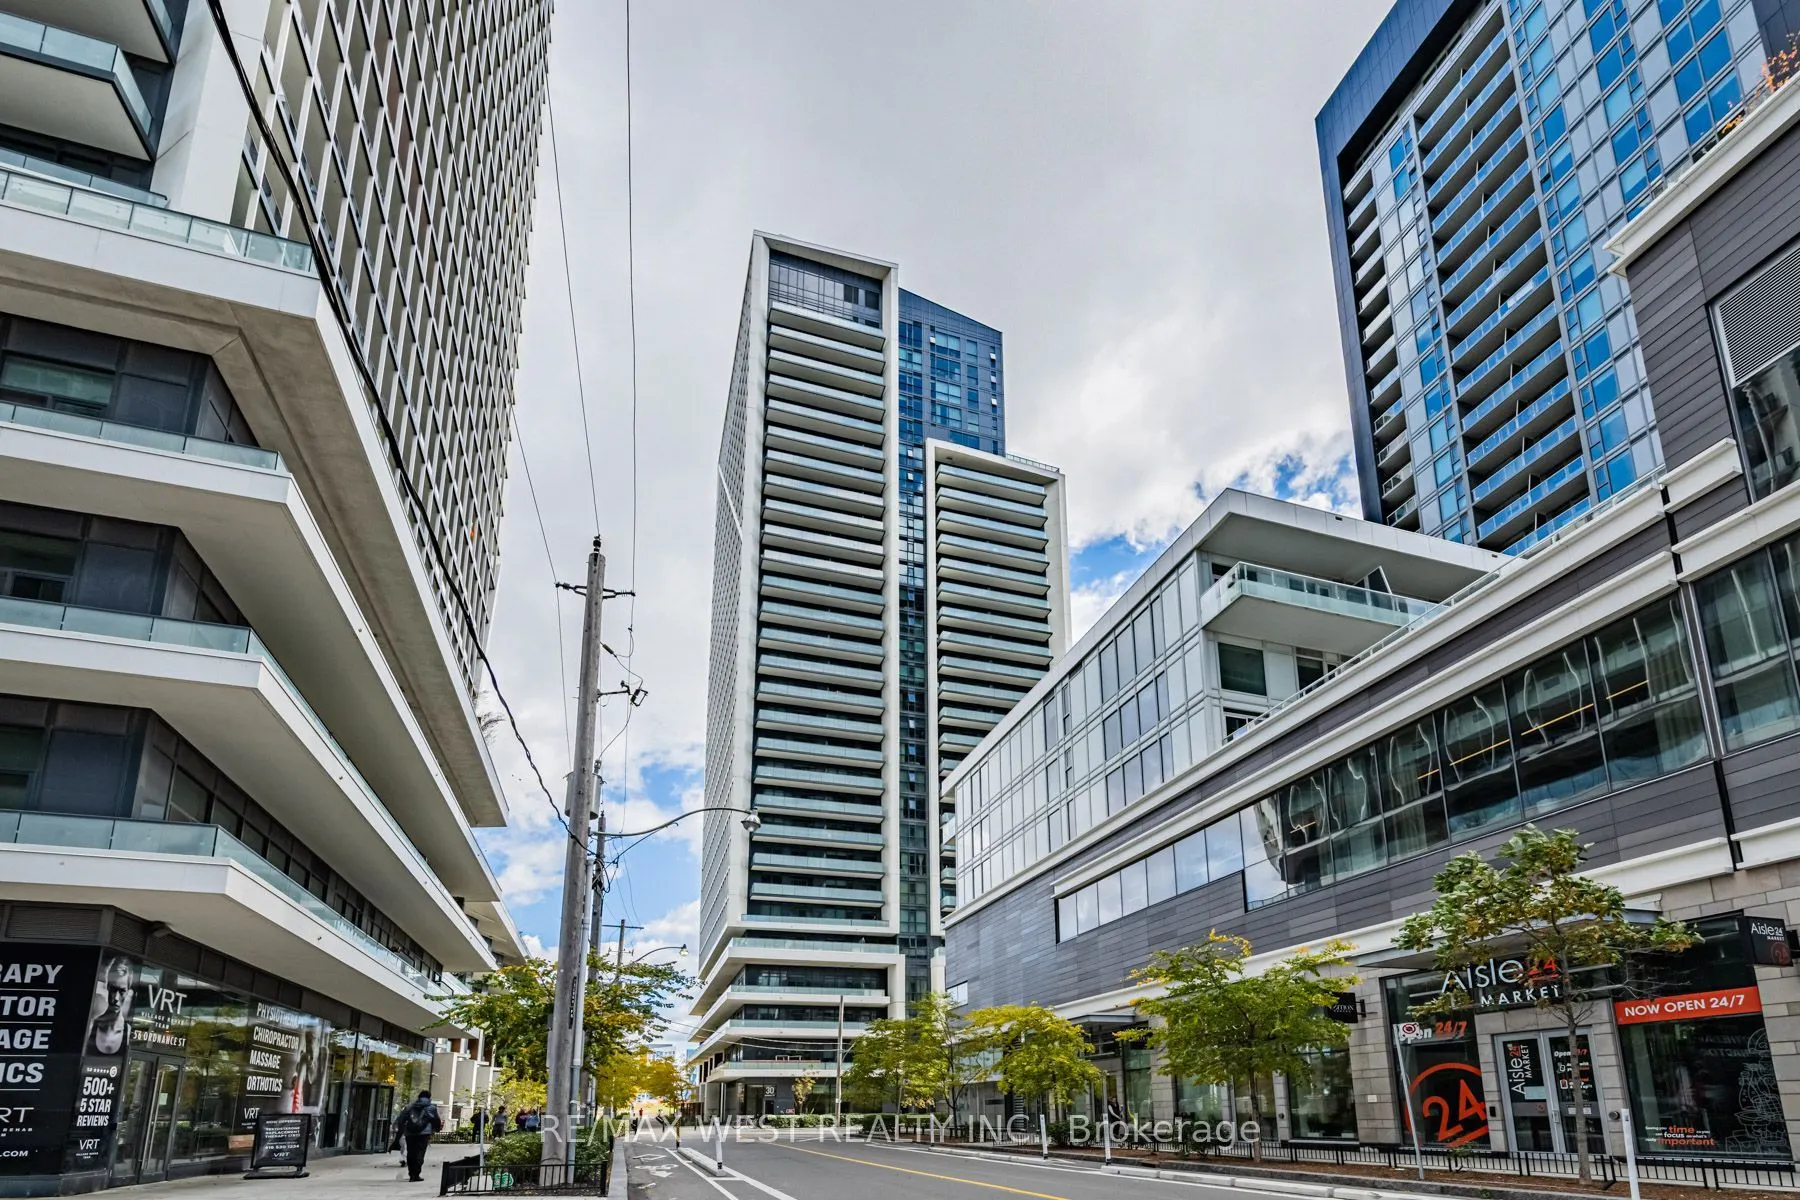
Experience Elevated Urban Living at 30 Ordnance Street! Welcome to this beautifully appointed, contemporary condo where style, comfort, and breathtaking views come together. Featuring a bright, open-concept layout enhanced by floor-to-ceiling windows, this stunning suite is filled with natural light... and offers spectacular lake and city views. Step out onto the oversized private balcony and enjoy the perfect setting for morning coffee, evening relaxation, or entertaining against an incredible urban backdrop. Thoughtfully designed with modern finishes and quality craftsmanship throughout, the suite features a sleek, contemporary kitchen with stainless steel appliances, a spacious ensuite laundry area, and the added convenience of an owned locker for valuable extra storage. Enjoy an exceptional collection of resort-inspired amenities, including a fully equipped fitness centre, rooftop pool, outdoor terrace, media room, theatre, children's play area, and 24-hour concierge service. Perfectly situated just moments from Liberty Village, TTC transit, major highways, waterfront trails, parks, and an exciting selection of shops, restaurants, and everyday conveniences, this exceptional residence places the best of downtown living right at your doorstep. A perfect blend of modern elegance, lifestyle, and location - an outstanding opportunity to experience the very best of urban condominium living!
Full Property Details
Interior
Bedrooms
1
Total Bedrooms
1
Washrooms
1
Square Footage
500-599 sqft
Basement
None
Heating Source
Gas
Heating Fuel
Forced Air
Air Conditioning
Central Air
Family Room
No
Kitchens
1
Total Kitchens
1
Fireplace Features
No
Bedrooms
1
Total Bedrooms
1
Washrooms
1
Square Footage
500-599 sqft
Basement
None
Heating Source
Gas
Heating Fuel
Forced Air
Air Conditioning
Central Air
Family Room
No
Kitchens
1
Total Kitchens
1
Fireplace Features
No
Exterior
Parking Spaces
0
Total Parking Spaces
0.00
Garage Spaces
0
Balcony
Open
Parking Spaces
0
Total Parking Spaces
0.00
Garage Spaces
0
Balcony
Open
Building Description
Style
Apartment
Home Type
Condo
Subtype
Condo Apt
Property Orientation
West
Exterior Finish
Concrete
Possession Date
No Data
Locker
Owned
Style
Apartment
Home Type
Condo
Subtype
Condo Apt
Property Orientation
West
Exterior Finish
Concrete
Possession Date
No Data
Locker
Owned
Community
Community
Niagara
Community
Niagara
Taxes & Fees
Taxes
$2,292 /yr
Tax Year
2025
Occupancy
Tenant
Maintenance Fee
$ 0/mo
Common Elements
Included
Heating
Included
Building Insurance
Included
Taxes
$2,292 /yr
Tax Year
2025
Occupancy
Tenant
Maintenance Fee
$ 0/mo
Common Elements
Included
Heating
Included
Building Insurance
Included
Other
Pets
Yes-with Restrictions
Pets
Yes-with Restrictions
Room Types
Bedroom
Laminate, Window Floor to Ceiling, Large Closet
Dimensions 7.97 x 8.99 feet
71.65 sqft
Kitchen
Granite Counters, Stainless Steel Appl, Pot Lights
Dimensions 10.01 x 8.99 feet
89.99 sqft
Living Room
Combined w/Dining, W/O To Balcony, Laminate
Dimensions 12.01 x 8.99 feet
107.97 sqft
Similar Properties(No results)
Mortgage Calculator
Calculate your estimated monthly mortgage payment
Price
$475,000
$
%
%
Monthly payment
By clicking Save, we will calculate your estimated mortgage for all properties using the saved values (down payment percentage, interest rate, and amortization).
The accuracy and applicability of this calculator are not guaranteed.