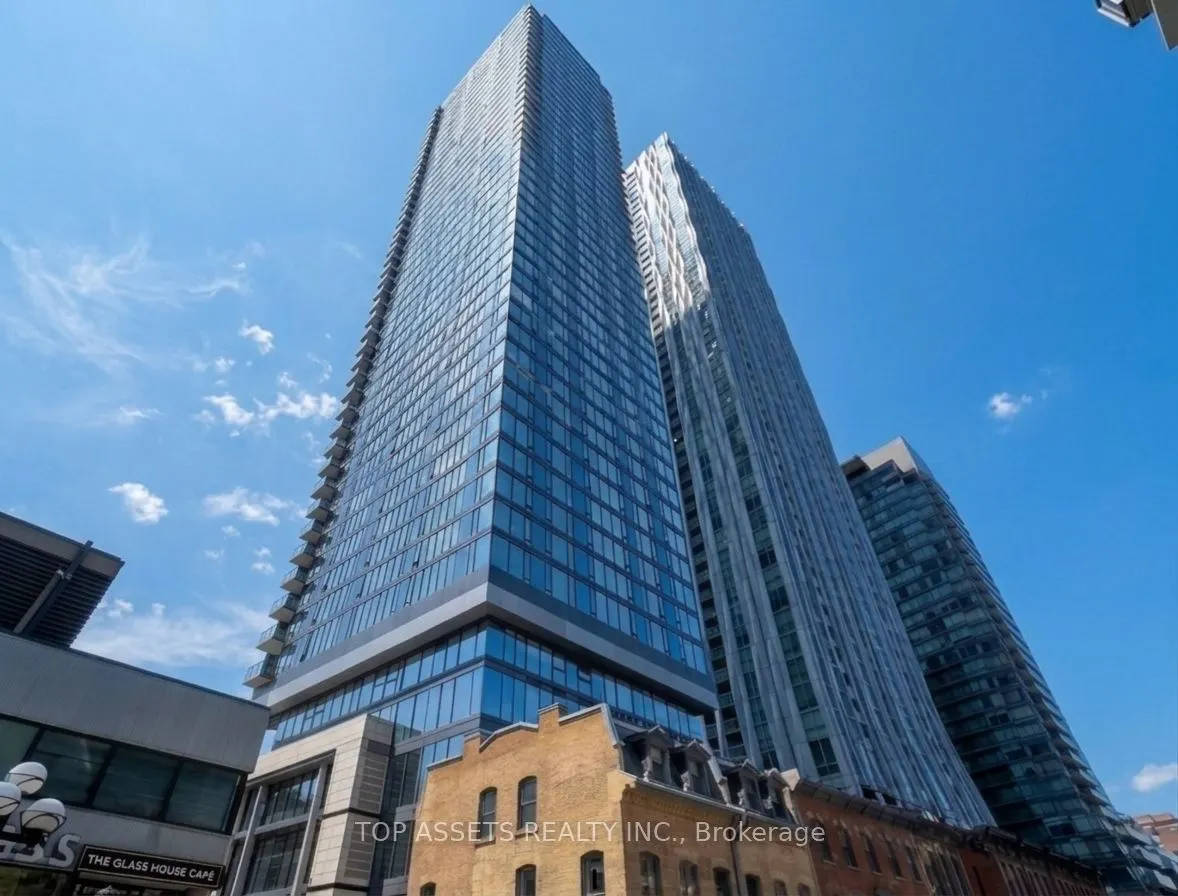
PRIME YORKVILLE OWNERSHIP AT BLOOR & YONGE! This efficient 2-bedroom, 2-bathroom corner suite delivers clean urban design and strong investment value in Toronto's most prestigious neighborhood. Exposure & Views: Desirable southwest orientation with wrap-around, floor-to-ceiling windows, showcasing ...panoramic city skylines and lasting daylight. - Layout: Highly functional split-bedroom plan for optimal privacy, separating the primary and second bedrooms. - Outdoor Space: Features an inviting private balcony acting as a serene open-air retreat. - Cost Efficiency: Maintenance fees include water and high-speed internet (residents pay only hydro), keeping carrying costs predictably low. - Location Perks: Steps from Yorkville's premier shopping district, dining, cafes, cultural galleries, and the Bloor-Yonge subway interchange. Easy access to the DVP and Gardiner. - Amenities: 24-hour concierge/security, fully-equipped fitness centre, private party venue, and a landscaped outdoor garden. A rare, high-performance asset in a turn-key location.
Full Property Details
Interior
Bedrooms
2
Total Bedrooms
2
Washrooms
2
Square Footage
700-799 sqft
Basement
None
Heating Source
Gas
Heating Fuel
Forced Air
Air Conditioning
Central Air
Family Room
No
Kitchens
1
Total Kitchens
1
Fireplace Features
No
Bedrooms
2
Total Bedrooms
2
Washrooms
2
Square Footage
700-799 sqft
Basement
None
Heating Source
Gas
Heating Fuel
Forced Air
Air Conditioning
Central Air
Family Room
No
Kitchens
1
Total Kitchens
1
Fireplace Features
No
Exterior
Parking Spaces
0
Total Parking Spaces
0.00
Garage Spaces
0
Balcony
Open
Parking Spaces
0
Total Parking Spaces
0.00
Garage Spaces
0
Balcony
Open
Building Description
Style
Apartment
Home Type
Condo
Subtype
Condo Apt
Year Built
0-5
Property Orientation
South West
Exterior Finish
Brick
Possession Date
No Data
Locker
None
Style
Apartment
Home Type
Condo
Subtype
Condo Apt
Year Built
0-5
Property Orientation
South West
Exterior Finish
Brick
Possession Date
No Data
Locker
None
Community
Community
Annex
Community
Annex
Taxes & Fees
Taxes
$4,780 /yr
Tax Year
2026
Occupancy
Vacant
Maintenance Fee
$621.35/mo
Central Air Conditioning
Included
Common Elements
Included
Heating
Included
Water
Included
Building Insurance
Included
Taxes
$4,780 /yr
Tax Year
2026
Occupancy
Vacant
Maintenance Fee
$621.35/mo
Central Air Conditioning
Included
Common Elements
Included
Heating
Included
Water
Included
Building Insurance
Included
Other
Pets
Yes-with Restrictions
Pets
Yes-with Restrictions
Room Types
Bedroom
Large Window, Large Closet, 3 Pc Ensuite
Dimensions 9.25 x 8.83 feet
81.68 sqft
Dining Room
Combined w/Living, Open Concept, W/O To Balcony
Dimensions 23.1 x 10.17 feet
234.93 sqft
Kitchen
Combined w/Dining, Modern Kitchen, B/I Fridge
Dimensions 23.1 x 10.17 feet
234.93 sqft
Living Room
W/O To Balcony, Combined w/Dining, Open Concept
Dimensions 23.1 x 10.17 feet
234.93 sqft
Primary Bedroom
Large Window, Large Closet, 4 Pc Ensuite
Dimensions 11.32 x 8.66 feet
98.03 sqft
Similar Properties(No results)
Mortgage Calculator
Calculate your estimated monthly mortgage payment
Price
$968,000
$
%
%
Monthly payment
By clicking Save, we will calculate your estimated mortgage for all properties using the saved values (down payment percentage, interest rate, and amortization).
The accuracy and applicability of this calculator are not guaranteed.