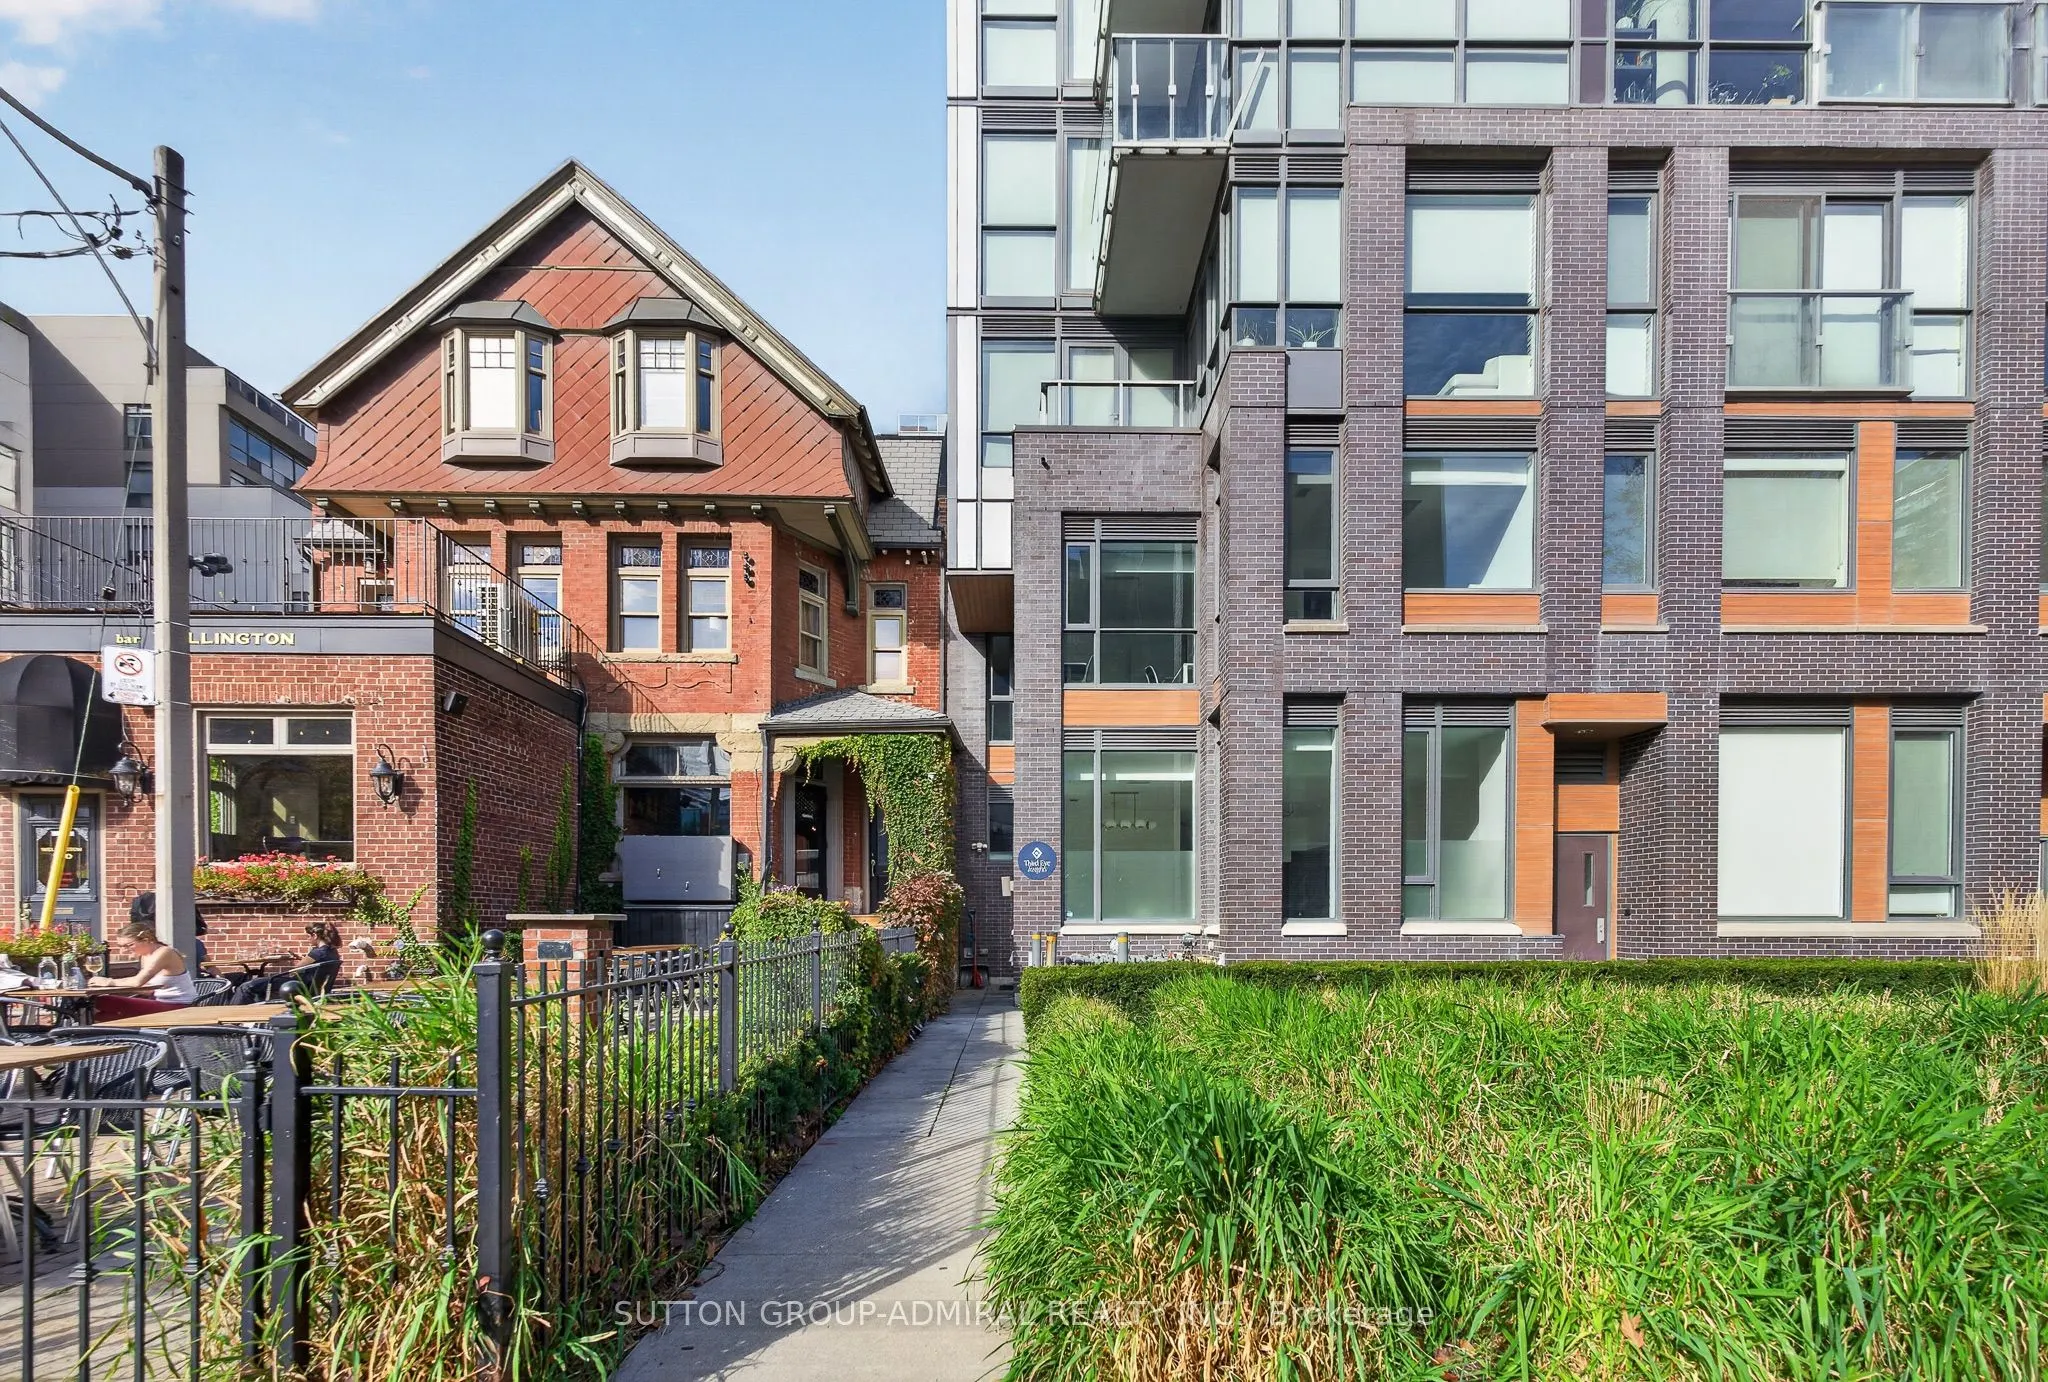
An exceptionally rare opportunity in the heart of King West! Welcome to this impressive 2-storey, over 1,600 sq. ft. townhouse offering a unique blend of urban sophistication, space and versatility. Featuring 3 bedrooms, a generous den and 3 bathrooms, this distinctive property stands out with its s...oaring ceilings, dramatic oversized staircase and expansive windows that flood the space with natural light. The true differentiator? Rare live/work zoning, opening the door to endless possibilities for both residential and business use. Perfectly positioned directly across from The Well. Toronto's best dining, shopping, cafés and entertainment are right at your doorstep. Includes parking and a private, street level entrance. A one-of-a-kind offering for those seeking more than just a place to live.
Full Property Details
Interior
Bedrooms
3
Bedrooms Plus
1
Total Bedrooms
4
Washrooms
3
Square Footage
1600-1799 sqft
Basement
None
Heating Source
Electric
Heating Fuel
Forced Air
Air Conditioning
Central Air
Family Room
Yes
Kitchens
1
Total Kitchens
1
Fireplace Features
No
Bedrooms
3
Bedrooms Plus
1
Total Bedrooms
4
Washrooms
3
Square Footage
1600-1799 sqft
Basement
None
Heating Source
Electric
Heating Fuel
Forced Air
Air Conditioning
Central Air
Family Room
Yes
Kitchens
1
Total Kitchens
1
Fireplace Features
No
Exterior
Waterfront
None
Parking Spaces
1
Total Parking Spaces
1.00
Garage Spaces
1
Balcony
None
Waterfront
None
Parking Spaces
1
Total Parking Spaces
1.00
Garage Spaces
1
Balcony
None
Building Description
Style
2-Storey
Home Type
Condo
Subtype
Condo Townhouse
Property Orientation
South
Exterior Finish
Brick
Possession Date
12/1/2026
Locker
Owned
Style
2-Storey
Home Type
Condo
Subtype
Condo Townhouse
Property Orientation
South
Exterior Finish
Brick
Possession Date
12/1/2026
Locker
Owned
Community
Community
Waterfront Communities C1
Community
Waterfront Communities C1
Taxes & Fees
Taxes
$7,224.16 /yr
Tax Year
2025
Occupancy
Vacant
Maintenance Fee
$1,880.41/mo
Common Elements
Included
Parking
Included
Water
Included
Building Insurance
Included
Taxes
$7,224.16 /yr
Tax Year
2025
Occupancy
Vacant
Maintenance Fee
$1,880.41/mo
Common Elements
Included
Parking
Included
Water
Included
Building Insurance
Included
Other
Pets
Yes-with Restrictions
Pets
Yes-with Restrictions
Room Types
Bathroom
-
Dimensions 6 x 9.84 feet
59.04 sqft
Bedroom 2
Closet
Dimensions 12.99 x 10.53 feet
136.78 sqft
Bedroom 3
Large Window
Dimensions 11.35 x 10.4 feet
118.04 sqft
Den
-
Dimensions 14.07 x 8.3 feet
116.78 sqft
Dining Room
Large Window
Dimensions 8.3 x 10.04 feet
83.33 sqft
Family Room
Large Window, 2 Pc Bath
Dimensions 12.63 x 10.4 feet
131.35 sqft
Kitchen
Centre Island
Dimensions 11.45 x 10.4 feet
119.08 sqft
Primary Bedroom
4 Pc Ensuite, Carpet Free, Double Closet
Dimensions 14.5 x 9.51 feet
137.9 sqft
Similar Properties(No results)
Mortgage Calculator
Calculate your estimated monthly mortgage payment
Price
$1,599,000
$
%
%
Monthly payment
By clicking Save, we will calculate your estimated mortgage for all properties using the saved values (down payment percentage, interest rate, and amortization).
The accuracy and applicability of this calculator are not guaranteed.