Sign In or Create a Free Account to see full details of this property
Key Facts
Key facts for 12 Deeprose Lane #31
Property Type
Condo, 2-Storey
Parking
Mutual,Private 2 garage, 4 parking
MLS #
E13841856
Size
1600-1799 sqft
Basement
Finished,Full
Listed on
2026-09-29
Lot size
-
Tax
$3,927.27 /yr
Days on Market
14
Approximate Age
-
Maintenance Fee
$686.22/mo
Cable TV, Common Ele...
Description
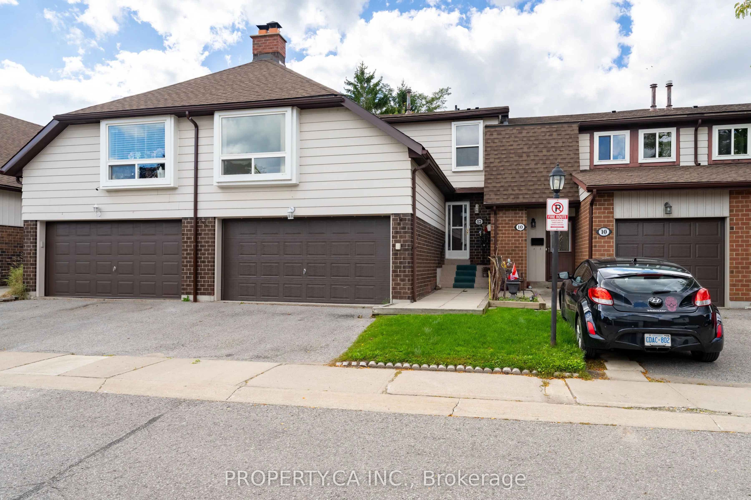
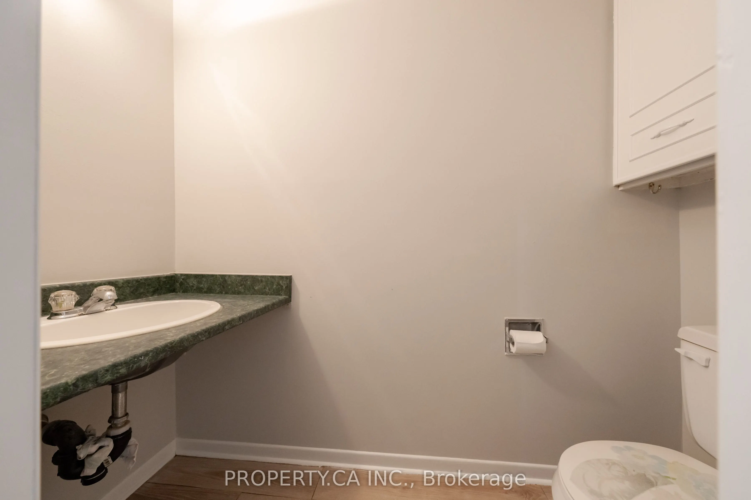
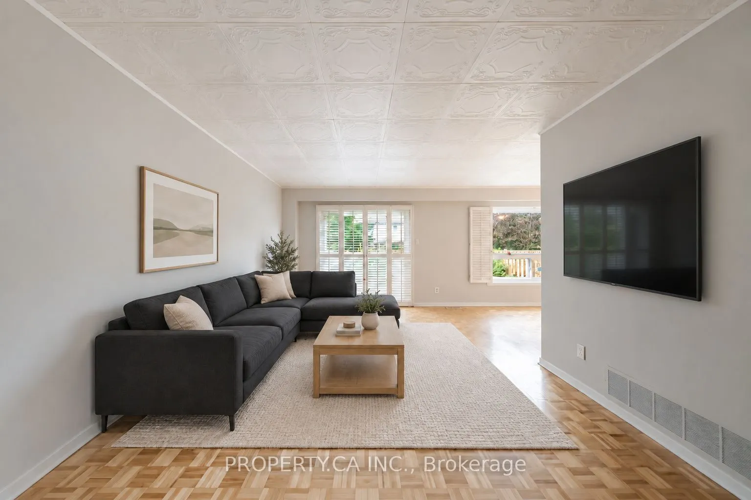
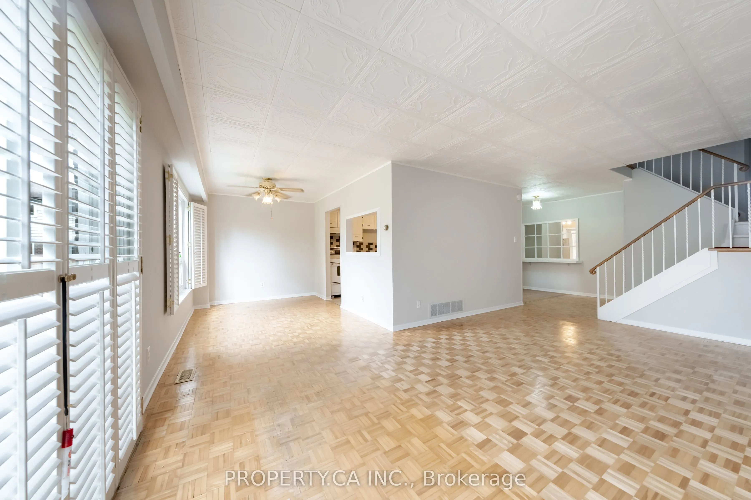
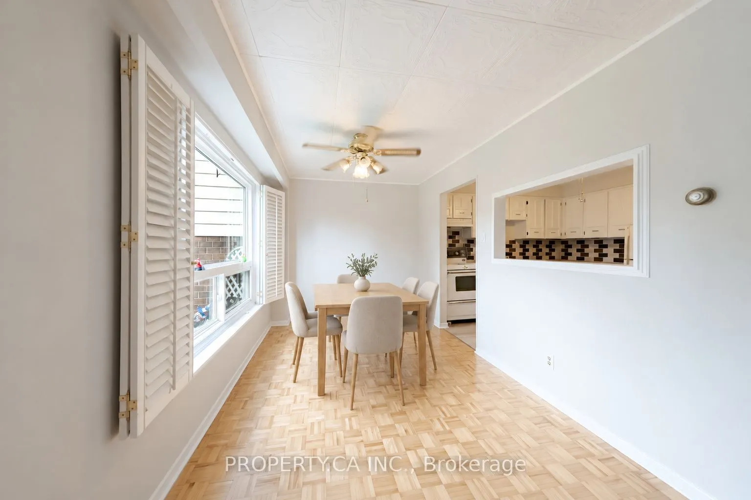
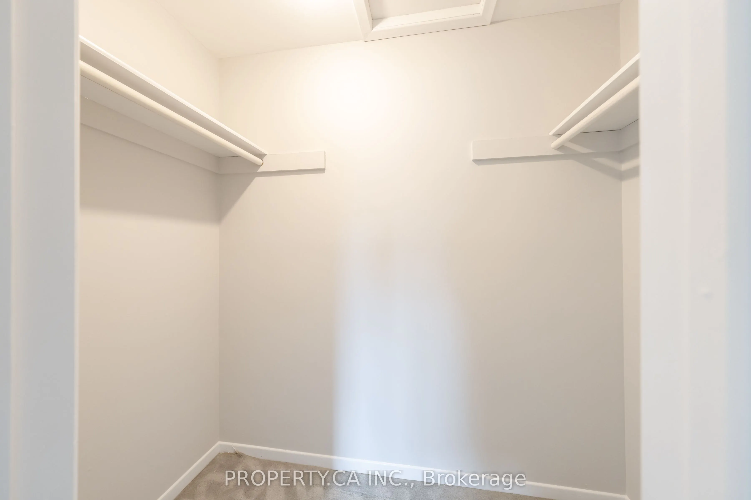
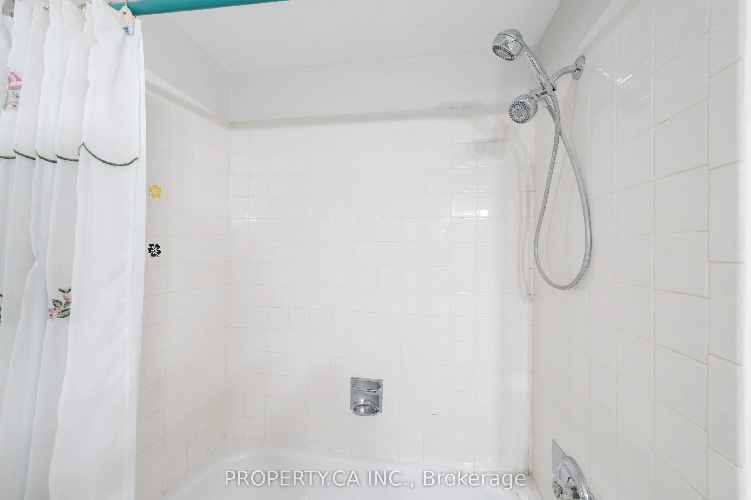
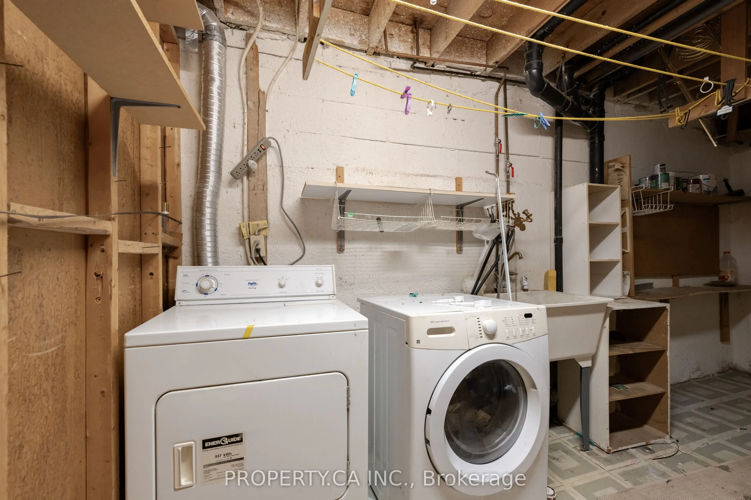
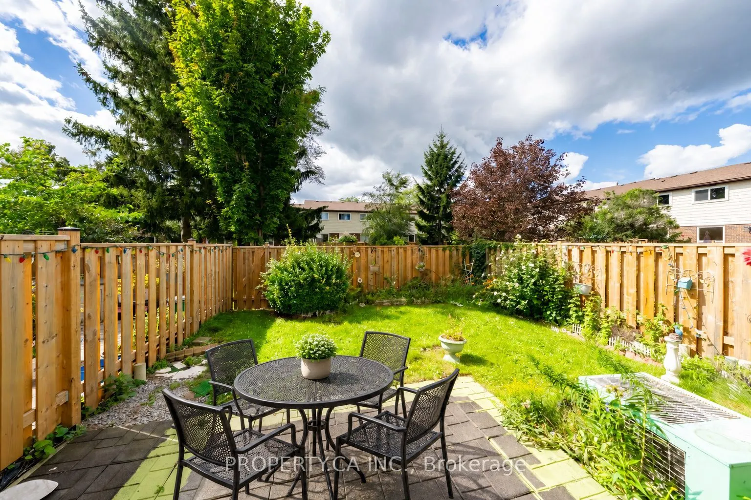
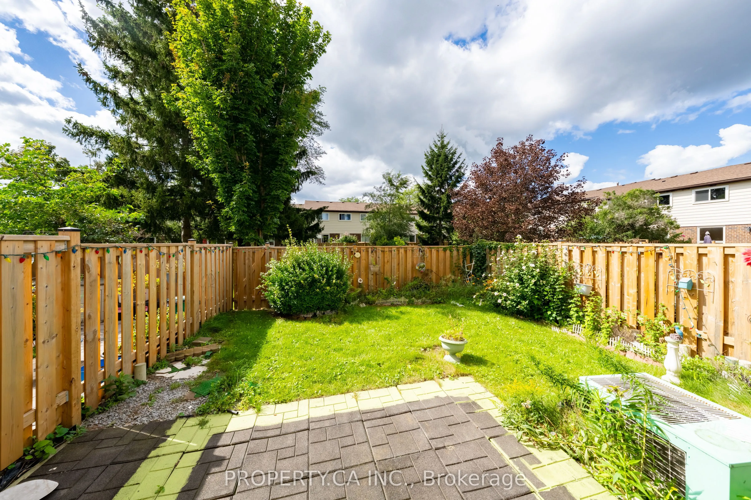
Rarely offered and nearly 1,700 sq. ft., this well-maintained 3-bedroom family home offers exceptional space in a quiet South East Ajax community. The main level features an eat-in kitchen, spacious living room and separate dining room with a walkout to a beautifully fenced backyard backing onto pri...vate community green space. Beautiful oversized second-floor family room with fireplace and large window-an ideal space for relaxing, entertaining or working from home. The primary bedroom includes a walk-in closet and 2-piece ensuite, complemented by two additional generously sized bedrooms and a 4-piece bathroom. Freshly painted throughout. The finished basement provides flexible additional living space, laminate flooring and a laundry area. A double garage offers ample parking and storage. Residents enjoy visitor parking, a party room and an outdoor swimming pool with a lifeguard. Surrounded by nature, the community is close to Paradise Park, Paradise Beach, Rotary Park, waterfront trails, picnic areas, kayak and canoe launches, schools, shopping, restaurants, Cineplex, the library, hospital and public transit, with quick access to Ajax GO Station. An excellent opportunity for families, professionals or downsizers seeking space, privacy and a peaceful setting near the waterfront. Lawn maintenance and snow removal included in maintenance, as well as roof and exterior windows.
Full Property Details
Interior
Bedrooms
3
Total Bedrooms
3
Washrooms
3
Square Footage
1600-1799 sqft
Basement
Finished,Full
Heating Source
Gas
Heating Fuel
Forced Air
Air Conditioning
Central Air
Family Room
Yes
Kitchens
1
Total Kitchens
1
Fireplace Features
Yes
Bedrooms
3
Total Bedrooms
3
Washrooms
3
Square Footage
1600-1799 sqft
Basement
Finished,Full
Heating Source
Gas
Heating Fuel
Forced Air
Air Conditioning
Central Air
Family Room
Yes
Kitchens
1
Total Kitchens
1
Fireplace Features
Yes
Exterior
Driveway
Mutual,Private
Pool
Outdoor Pool
Parking Spaces
4
Total Parking Spaces
4.00
Parking Description
Mutual,Private
Garage Spaces
2
Zoning
R2
Balcony
None
Driveway
Mutual,Private
Pool
Outdoor Pool
Parking Spaces
4
Total Parking Spaces
4.00
Parking Description
Mutual,Private
Garage Spaces
2
Zoning
R2
Balcony
None
Building Description
Style
2-Storey
Home Type
Condo
Subtype
Condo Townhouse
Property Orientation
East
Exterior Finish
Brick,Vinyl Siding
Possession Date
No Data
Locker
None
Style
2-Storey
Home Type
Condo
Subtype
Condo Townhouse
Property Orientation
East
Exterior Finish
Brick,Vinyl Siding
Possession Date
No Data
Locker
None
Community
Community
South East
Community
South East
Taxes & Fees
Taxes
$3,927.27 /yr
Tax Year
2026
Occupancy
Vacant
Maintenance Fee
$686.22/mo
Cable TV
Included
Common Elements
Included
Parking
Included
Water
Included
Building Insurance
Included
Taxes
$3,927.27 /yr
Tax Year
2026
Occupancy
Vacant
Maintenance Fee
$686.22/mo
Cable TV
Included
Common Elements
Included
Parking
Included
Water
Included
Building Insurance
Included
Other
Pets
Yes-with Restrictions
Pets
Yes-with Restrictions
Room Types
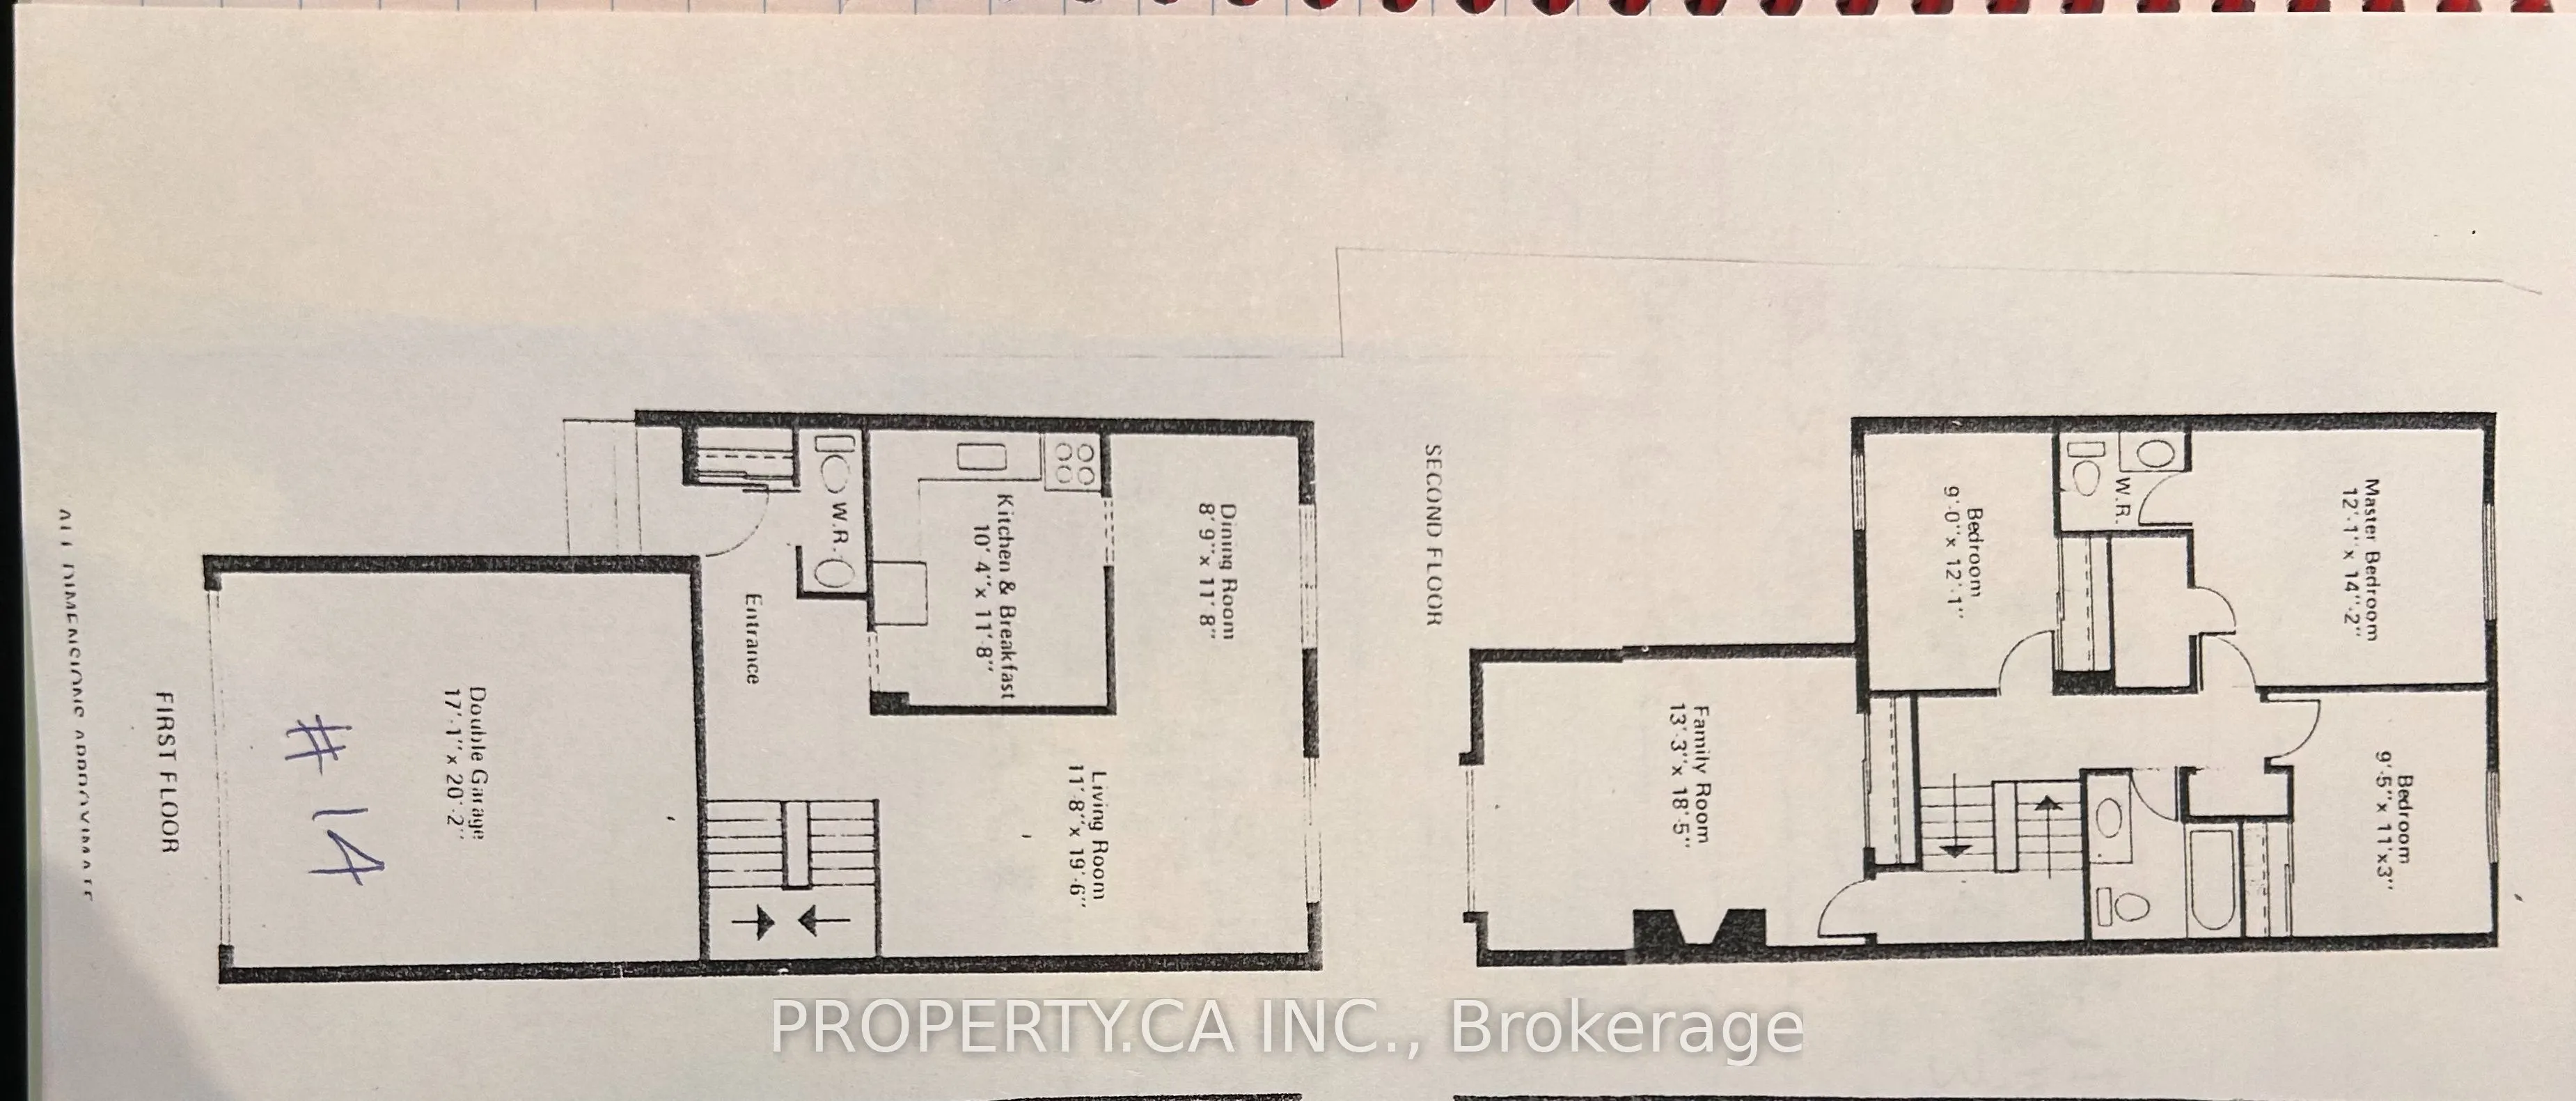
Bedroom 2
Broadloom, Window
Dimensions 9.42 x 11.25 feet
105.98 sqft
Bedroom 3
Broadloom, Window
Dimensions 8.99 x 12.07 feet
108.51 sqft
Dining Room
Parquet, Combined w/Living
Dimensions 8.76 x 11.68 feet
102.32 sqft
Family Room
Broadloom, Window, Fireplace
Dimensions 13.25 x 18.41 feet
243.93 sqft
Kitchen
Laminate, Breakfast Area
Dimensions 10.33 x 11.68 feet
120.65 sqft
Living Room
Parquet, Combined w/Dining
Dimensions 11.68 x 19.49 feet
227.64 sqft
Primary Bedroom
Broadloom, Ensuite Bath, Walk-In Closet(s)
Dimensions 12.07 x 14.17 feet
171.03 sqft
Similar Properties(No results)
Mortgage Calculator
Calculate your estimated monthly mortgage payment
Price
$635,000
$
%
%
Total cost of mortgage
$0
Monthly payment
By clicking Save, we will calculate your estimated mortgage for all properties using the saved values (down payment percentage, interest rate, and amortization).
The accuracy and applicability of this calculator are not guaranteed.