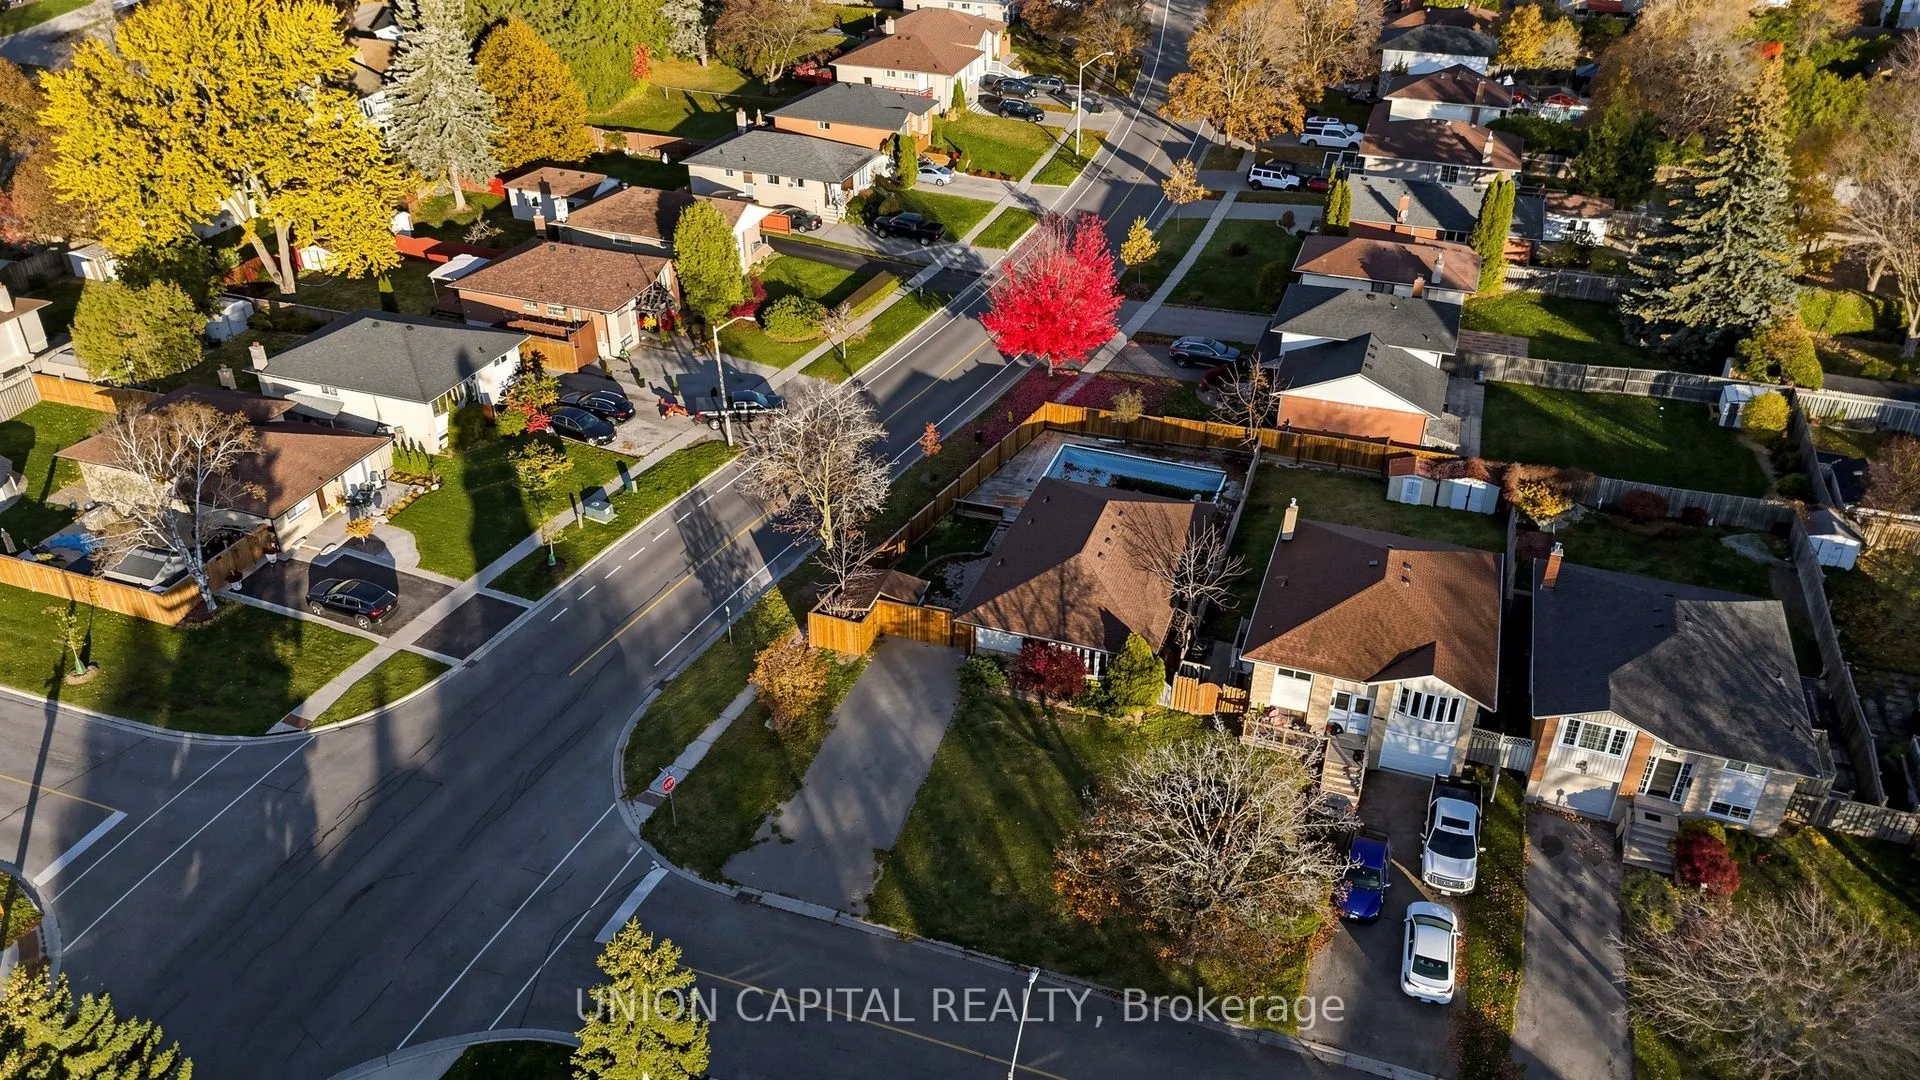
Sign In or Create a Free Account to see full details of this property
Key Facts
Key facts for 812 Carnaby Crescent
Property Type
House, Bungalow
Parking
None 0 garage, 6 parking
MLS #
E14139064
Size
1100-1500 sqft
Basement
Unfinished
Listed on
2026-11-02
Lot size
59 x 112.28
Tax
$5,336 /yr
Days on Market
0
Approximate Age
-
Maintenance Fee
-
Description
Fantastic opportunity to own a detached bungalow in the highly desirable and well-established Centennial neighbourhood! Situated on a generous 58 x 112 ft lot, this charming 3-bedroom home offers plenty of space and endless possibilities for growing families, established households, or savvy investo...rs looking to capitalize on a great opportunity. Nestled in a mature, family-friendly community, this property offers the perfect combination of convenience and long-term potential. Enjoy the benefits of a spacious lot with ample room for outdoor entertaining, gardening, or simply relaxing in your own backyard. Ideally located just minutes from schools, parks, shopping centres, restaurants, public transit, and a wide variety of everyday amenities. Commuters will appreciate the convenient access to major roads and transportation routes, making travel throughout the city a breeze. Whether you're looking for a place to call home, an opportunity to personalize a property to your taste, or a promising investment in an established neighbourhood, this home offers tremendous potential. Don't miss your chance to own a detached home on a fantastic lot in this sought-after community! * Some Photos Have Been Staged With Conceptual Designs*
Full Property Details
Interior
Bedrooms
3
Bedrooms Plus
2
Total Bedrooms
5
Washrooms
2
Square Footage
1100-1500 sqft
Basement
Unfinished
Heating Source
Gas
Heating Fuel
Forced Air
Air Conditioning
Central Air
Family Room
No
Kitchens
1
Kitchens Plus
1
Total Kitchens
2
Fireplace Features
No
Bedrooms
3
Bedrooms Plus
2
Total Bedrooms
5
Washrooms
2
Square Footage
1100-1500 sqft
Basement
Unfinished
Heating Source
Gas
Heating Fuel
Forced Air
Air Conditioning
Central Air
Family Room
No
Kitchens
1
Kitchens Plus
1
Total Kitchens
2
Fireplace Features
No
Exterior
Depth
112.28
Front
58.84
Lot Size
59 x 112.28 ft
Pool
Inground
Parking Spaces
6
Total Parking Spaces
6.00
Parking Description
None
Garage Spaces
0
Depth
112.28
Front
58.84
Lot Size
59 x 112.28 ft
Pool
Inground
Parking Spaces
6
Total Parking Spaces
6.00
Parking Description
None
Garage Spaces
0
Building Description
Style
Bungalow
Home Type
House
Subtype
Detached
Property Orientation
North
Exterior Finish
Brick,Vinyl Siding
Sewers
Sewers
Water Supply
Municipal
Possession Date
12/2/2026
Style
Bungalow
Home Type
House
Subtype
Detached
Property Orientation
North
Exterior Finish
Brick,Vinyl Siding
Sewers
Sewers
Water Supply
Municipal
Possession Date
12/2/2026
Community
Community
Centennial
Community
Centennial
Taxes & Fees
Taxes
$5,336 /yr
Tax Year
2025
Occupancy
Vacant
Taxes
$5,336 /yr
Tax Year
2025
Occupancy
Vacant
Similar Properties(No results)
Mortgage Calculator
Calculate your estimated monthly mortgage payment
Price
$539,900
$
%
%
Total cost of mortgage
$0
Monthly payment
By clicking Save, we will calculate your estimated mortgage for all properties using the saved values (down payment percentage, interest rate, and amortization).
The accuracy and applicability of this calculator are not guaranteed.