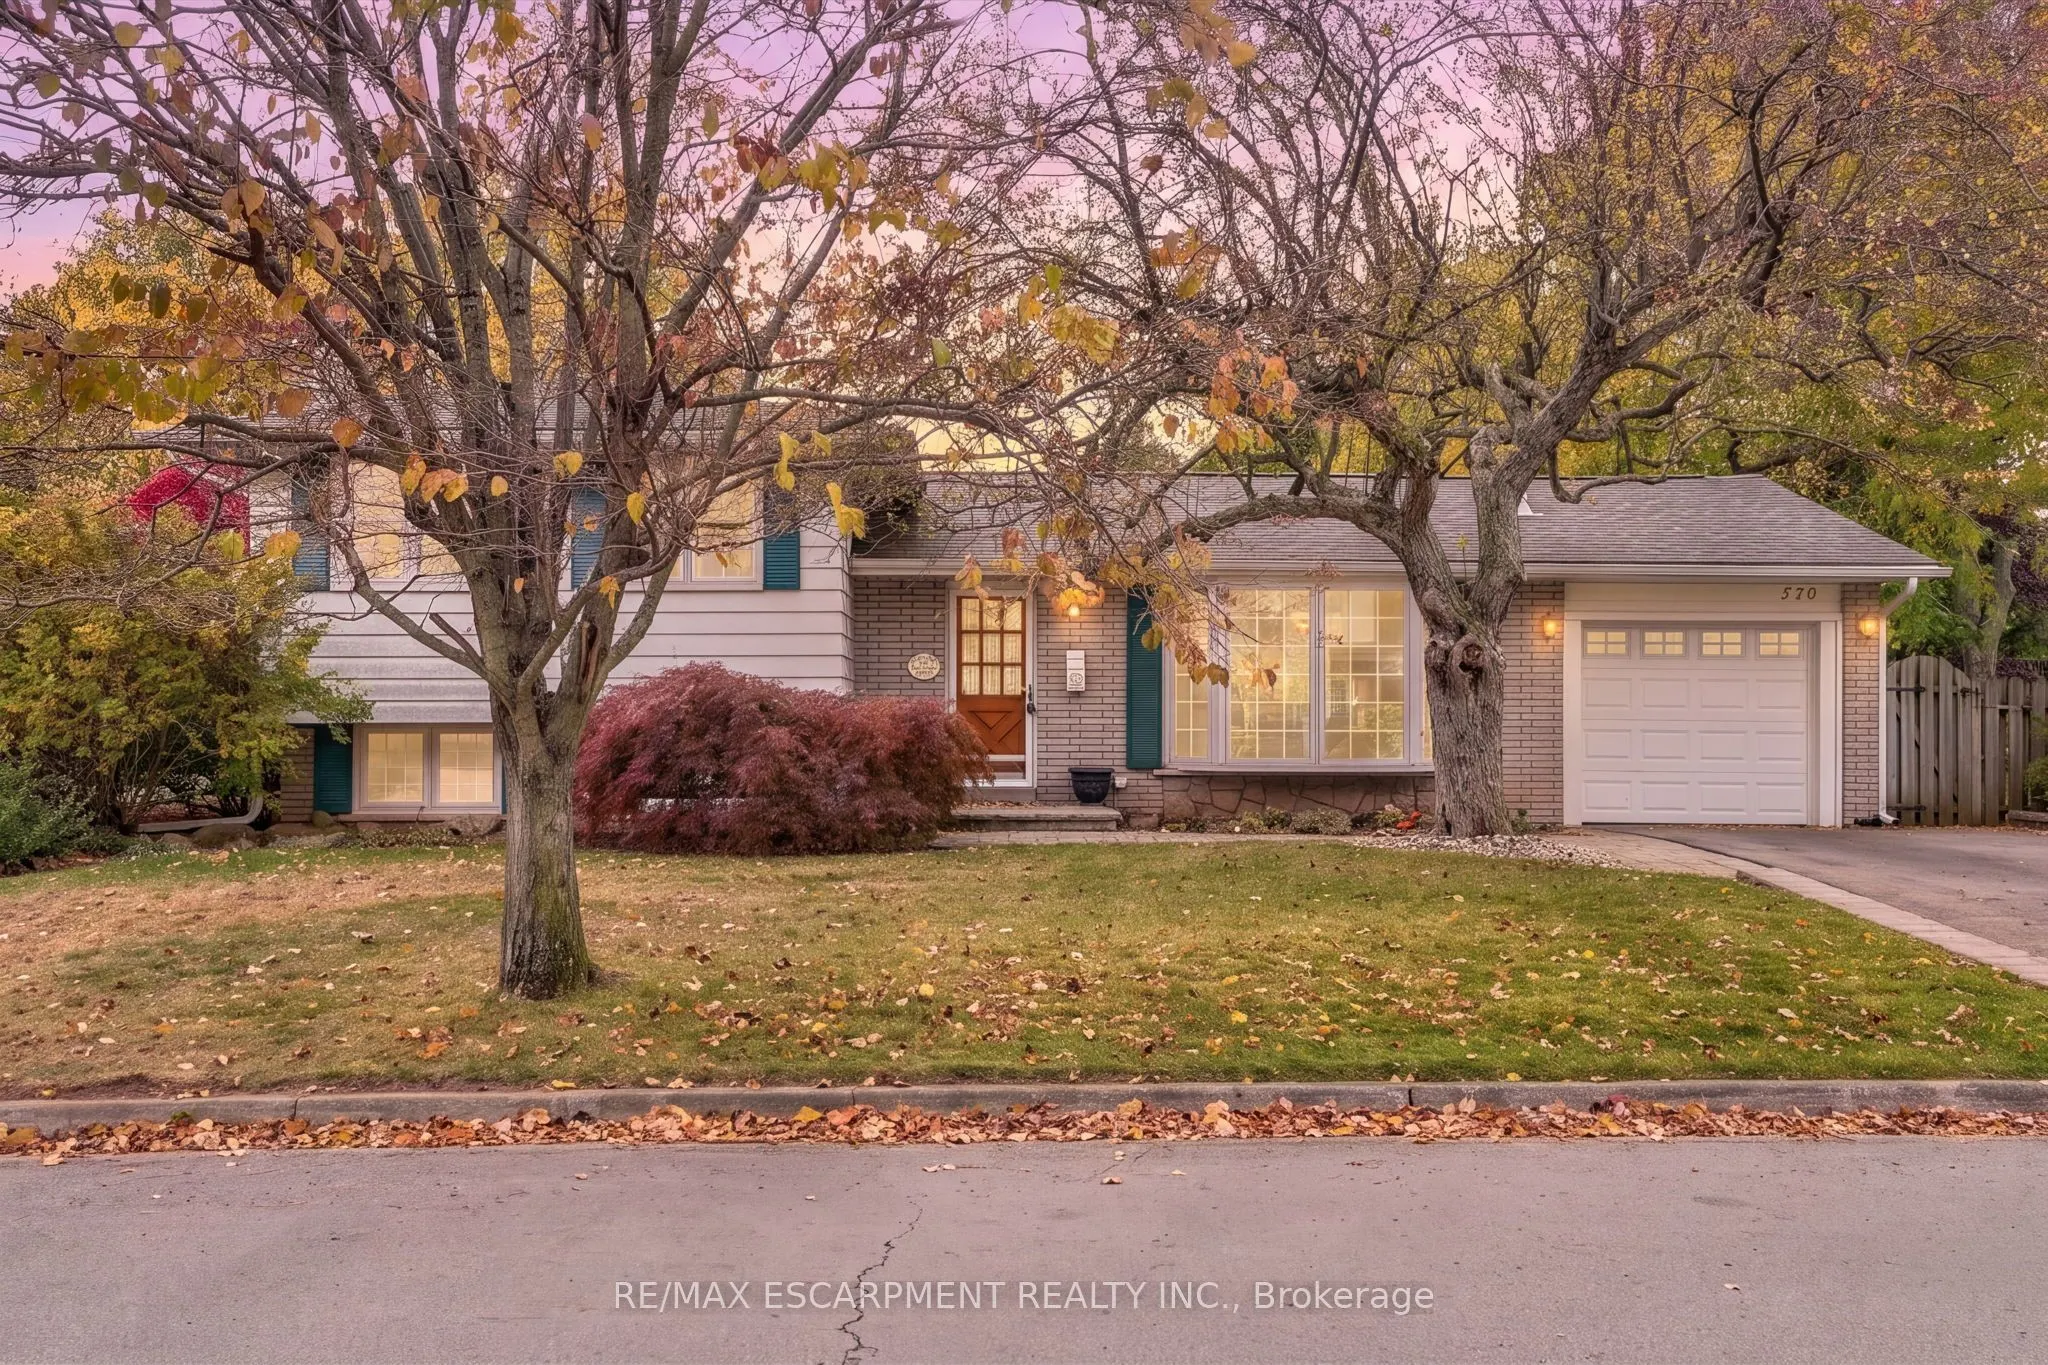
Welcome to this beautifully maintained four level side split located in one of Burlington's most sought-after neighbourhoods. Offering three bedrooms and multiple levels of finished living space, this home is perfect for a growing family. The main floor features a bright and inviting living room hig...hlighted by a cozy gas fireplace, a separate dining room ideal for family gatherings. There is also a recently updated kitchen with stunning appliances for the family that loves to cook. The lower level offers a generous recreation room with gas fireplace, convenient two-piece bathroom and a private office space for those that work from home. There is also a second staircase from the basement that leads to the backyard. On the second lower level is a large laundry room and den/storage area. Outback there is a large deck to entertain and host your summer BBQs and a large back yard for children to play. Parking is never a concern with a single car garage and a driveway that accommodates up to four additional vehicles. Conveniently located close to parks, schools, shopping, transit, and trails, this exceptional property combines comfort, space, and an unbeatable location. A rare opportunity to own a truly special home in South Burlington, this is a must-see! RSA
Full Property Details
Interior
Bedrooms
3
Bedrooms Plus
0
Total Bedrooms
3
Washrooms
2
Square Footage
1100-1500 sqft
Basement
Crawl Space
Heating Source
Gas
Heating Fuel
Forced Air
Air Conditioning
Central Air
Family Room
No
Kitchens
1
Total Kitchens
1
Fireplace Features
Yes
Bedrooms
3
Bedrooms Plus
0
Total Bedrooms
3
Washrooms
2
Square Footage
1100-1500 sqft
Basement
Crawl Space
Heating Source
Gas
Heating Fuel
Forced Air
Air Conditioning
Central Air
Family Room
No
Kitchens
1
Total Kitchens
1
Fireplace Features
Yes
Exterior
Depth
60.0
Front
100.0
Acreage
< .50
Driveway
Private Double
Lot Size
100 x 60.0 ft
Pool
None
Parking Spaces
4
Total Parking Spaces
5.00
Parking Description
Attached
Garage Spaces
1
Zoning
R3.2
Depth
60.0
Front
100.0
Acreage
< .50
Driveway
Private Double
Lot Size
100 x 60.0 ft
Pool
None
Parking Spaces
4
Total Parking Spaces
5.00
Parking Description
Attached
Garage Spaces
1
Zoning
R3.2
Building Description
Style
Sidesplit
Home Type
House
Subtype
Detached
Year Built
51-99
Property Orientation
North
Exterior Finish
Aluminum Siding,Brick
Sewers
Sewers
Water Supply
Municipal
Possession Date
No Data
Style
Sidesplit
Home Type
House
Subtype
Detached
Year Built
51-99
Property Orientation
North
Exterior Finish
Aluminum Siding,Brick
Sewers
Sewers
Water Supply
Municipal
Possession Date
No Data
Community
Community
Roseland
Community
Roseland
Taxes & Fees
Taxes
$5,300 /yr
Tax Year
2026
Occupancy
Vacant
Taxes
$5,300 /yr
Tax Year
2026
Occupancy
Vacant
Room Types
Bathroom
2 Pc Bath
Dimensions - feet
0 sqft
Bathroom
4 Pc Bath
Dimensions 9.84 x 5.09 feet
50.09 sqft
Bedroom
-
Dimensions 12.93 x 8.66 feet
111.97 sqft
Bedroom
-
Dimensions 9.58 x 7.58 feet
72.62 sqft
Den
-
Dimensions 10.33 x 9.42 feet
97.31 sqft
Dining Room
-
Dimensions 9.74 x 9.35 feet
91.07 sqft
Kitchen
-
Dimensions 11.25 x 10.4 feet
117 sqft
Laundry
-
Dimensions 19.72 x 22.83 feet
450.21 sqft
Living Room
-
Dimensions 15.49 x 12.99 feet
201.22 sqft
Office
-
Dimensions 12.83 x 9.15 feet
117.39 sqft
Primary Bedroom
-
Dimensions 13.16 x 10.07 feet
132.52 sqft
Recreation
-
Dimensions 15.85 x 12.6 feet
199.71 sqft
Similar Properties(No results)
Mortgage Calculator
Calculate your estimated monthly mortgage payment
Price
$999,000
$
%
%
Total cost of mortgage
$0
Monthly payment
By clicking Save, we will calculate your estimated mortgage for all properties using the saved values (down payment percentage, interest rate, and amortization).
The accuracy and applicability of this calculator are not guaranteed.