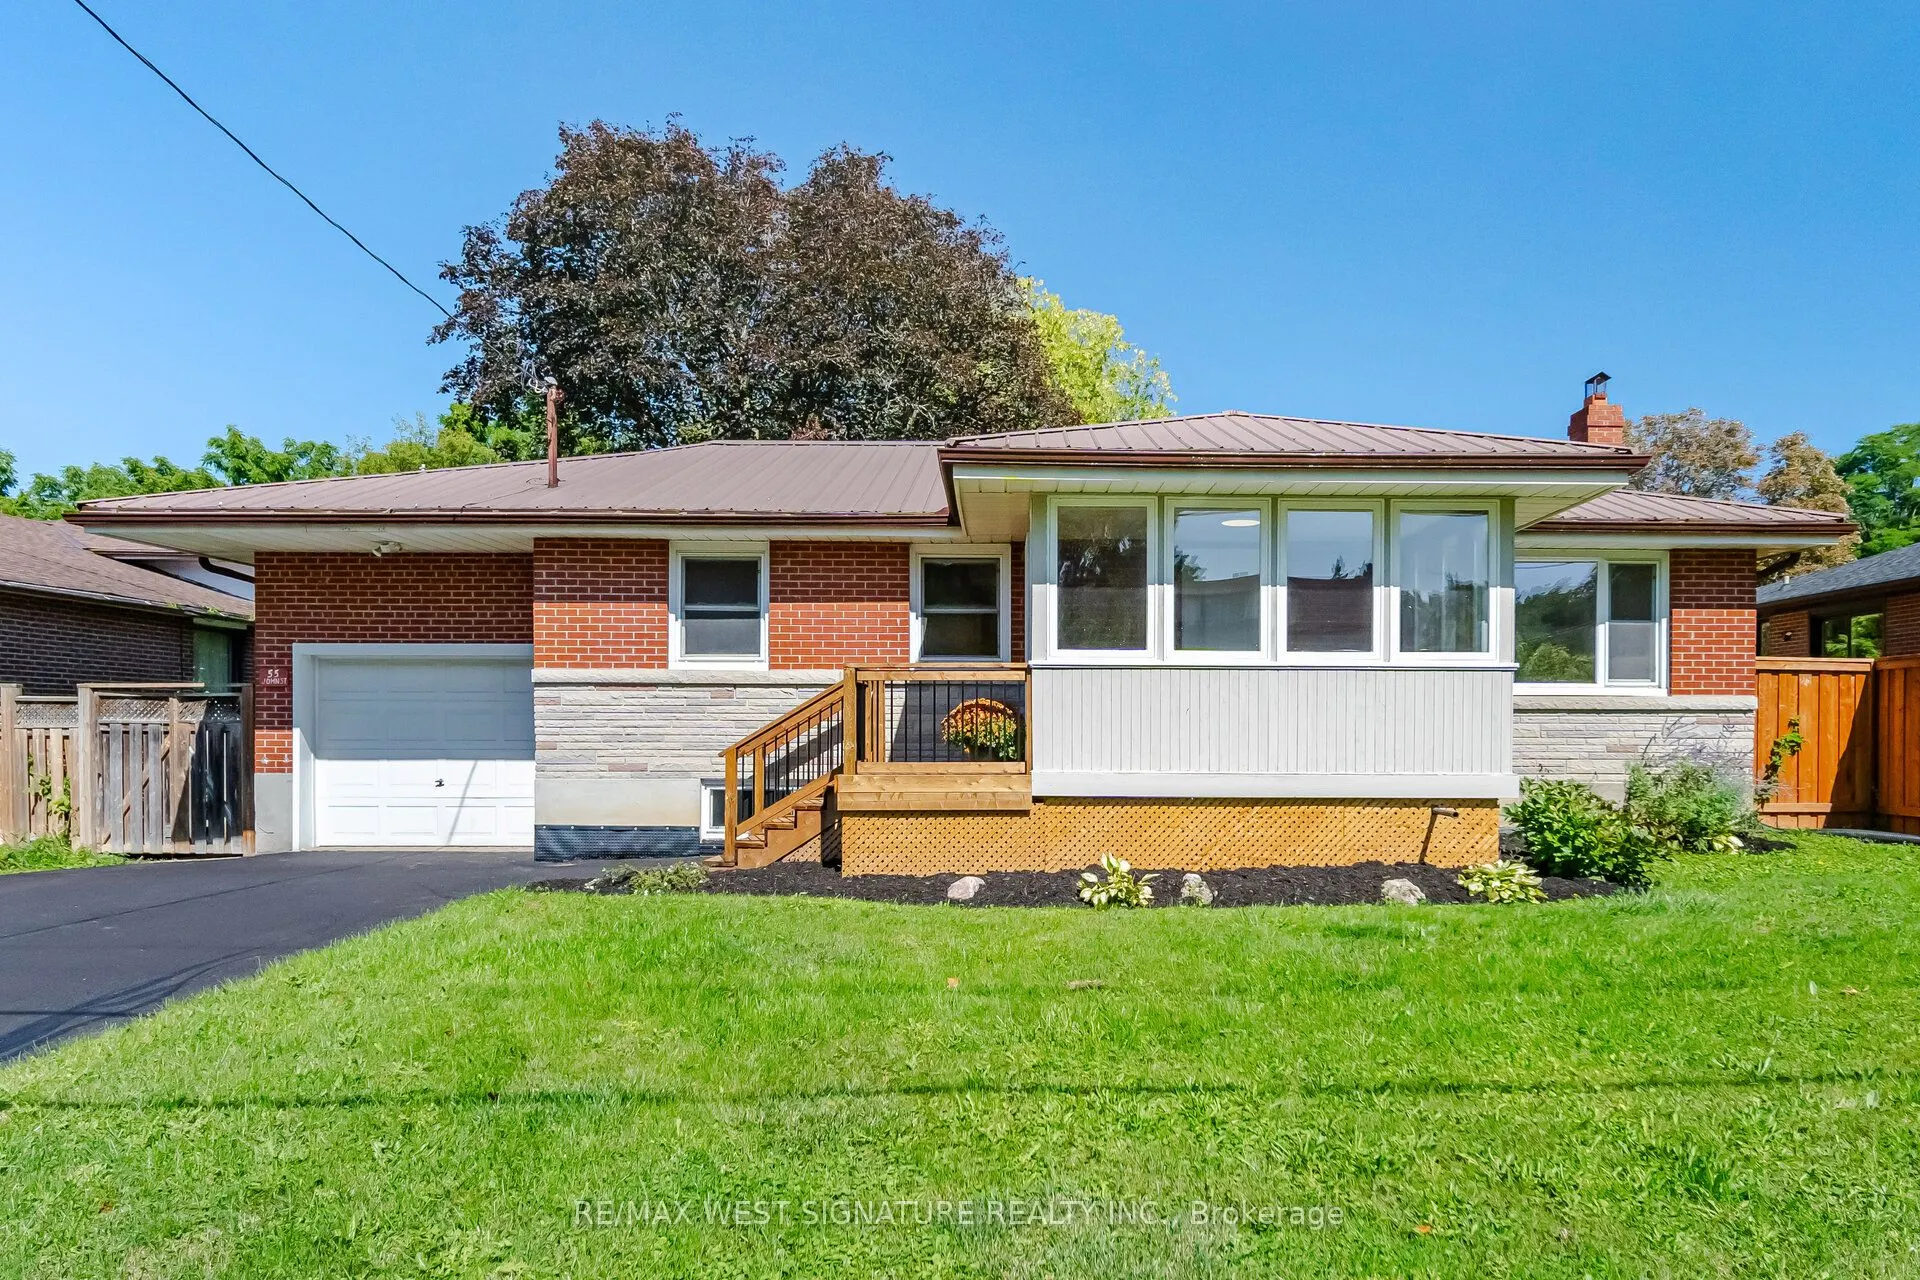
Sign In or Create a Free Account to see full details of this property
Key Facts
Key facts for 55 John Street
Property Type
House, Bungalow
Parking
Attached 1 garage, 4 parking
MLS #
W14138800
Size
1100-1500 sqft
Basement
Separate Entrance,Finished
Listed on
2026-11-02
Lot size
66 x 160.0
Tax
$4,723.77 /yr
Days on Market
0
Approximate Age
-
Maintenance Fee
-
Description
PRICED TO SELL- Welcome to 55 John St! Totally renovated bungalow finished from top to bottom on a 66x 160 ft mature premium lot in one of Bolton's most sought after locations!! Stunning newer, chef inspired kitchen with custom cabinets, quartz stone countertops, newer stainless steel appliances a...nd picture views of the yard and trees! Engineered hardwood flooring throughout, newer doors/trim/hardware, new renovated bathroom with large porcelain tile slabs and cozy front porch/ sunroom. separate entrance leads to a beautiful 3 season solarium and professionally finished basement with kitchen, 2 additional bedrooms, bathroom, living room and storage- perfect for first time buyers, empty nesters or investors with potential basement income $$$ Thermal windows, efficiency furnace, central air, steel roof, new front door, attached garage and more!! Superb quiet family oriented neigbhourhood, waling distance to downtown core, shops, parks and walking trails. MUST BE SEEN!
Full Property Details
Interior
Bedrooms
3
Bedrooms Plus
2
Total Bedrooms
5
Washrooms
2
Square Footage
1100-1500 sqft
Basement
Separate Entrance,Finished
Heating Source
Gas
Heating Fuel
Forced Air
Air Conditioning
Central Air
Family Room
No
Kitchens
1
Kitchens Plus
1
Total Kitchens
2
Fireplace Features
Yes
Bedrooms
3
Bedrooms Plus
2
Total Bedrooms
5
Washrooms
2
Square Footage
1100-1500 sqft
Basement
Separate Entrance,Finished
Heating Source
Gas
Heating Fuel
Forced Air
Air Conditioning
Central Air
Family Room
No
Kitchens
1
Kitchens Plus
1
Total Kitchens
2
Fireplace Features
Yes
Exterior
Depth
160.0
Front
66.0
Driveway
Private
Lot Size
66 x 160.0 ft
Pool
None
Parking Spaces
4
Total Parking Spaces
5.00
Parking Description
Attached
Garage Spaces
1
Depth
160.0
Front
66.0
Driveway
Private
Lot Size
66 x 160.0 ft
Pool
None
Parking Spaces
4
Total Parking Spaces
5.00
Parking Description
Attached
Garage Spaces
1
Building Description
Style
Bungalow
Home Type
House
Subtype
Detached
Property Orientation
East
Exterior Finish
Brick
Sewers
Sewers
Water Supply
Municipal
Possession Date
No Data
Style
Bungalow
Home Type
House
Subtype
Detached
Property Orientation
East
Exterior Finish
Brick
Sewers
Sewers
Water Supply
Municipal
Possession Date
No Data
Community
Community
Bolton East
Community
Bolton East
Taxes & Fees
Taxes
$4,723.77 /yr
Tax Year
2025
Occupancy
Vacant
Taxes
$4,723.77 /yr
Tax Year
2025
Occupancy
Vacant
Room Types
Bedroom 2
Hardwood Floor, Closet
Dimensions 13.25 x 8.89 feet
117.79 sqft
Bedroom 3
Hardwood Floor, Closet
Dimensions 9.51 x 9.51 feet
90.44 sqft
Bedroom 4
Laminate, Window, Double Closet
Dimensions 14.47 x 12.76 feet
184.64 sqft
Bedroom 5
Laminate, Window, Double Closet
Dimensions 12.43 x 10.33 feet
128.4 sqft
Dining Room
Hardwood Floor, Crown Moulding, Pantry
Dimensions 10.27 x 9.32 feet
95.72 sqft
Family Room
Fireplace, Open Concept
Dimensions 12.66 x 12.14 feet
153.69 sqft
Kitchen
Ceramic Floor, Eat-in Kitchen
Dimensions 12.43 x 11.19 feet
139.09 sqft
Kitchen
B/I Appliances, Modern Kitchen, W/O To Sunroom
Dimensions 13.22 x 13.12 feet
173.45 sqft
Living Room
Hardwood Floor, Open Concept, Picture Window
Dimensions 13.22 x 10.04 feet
132.73 sqft
Primary Bedroom
Hardwood Floor, Double Closet, Closet Organizers
Dimensions 13.12 x 10.04 feet
131.72 sqft
Solarium
W/O To Yard
Dimensions 13.39 x 9.02 feet
120.78 sqft
Sunroom
Vinyl Floor, W/O To Porch
Dimensions 11.91 x 8.56 feet
101.95 sqft
Similar Properties(No results)
Mortgage Calculator
Calculate your estimated monthly mortgage payment
Price
$898,000
$
%
%
Total cost of mortgage
$0
Monthly payment
By clicking Save, we will calculate your estimated mortgage for all properties using the saved values (down payment percentage, interest rate, and amortization).
The accuracy and applicability of this calculator are not guaranteed.