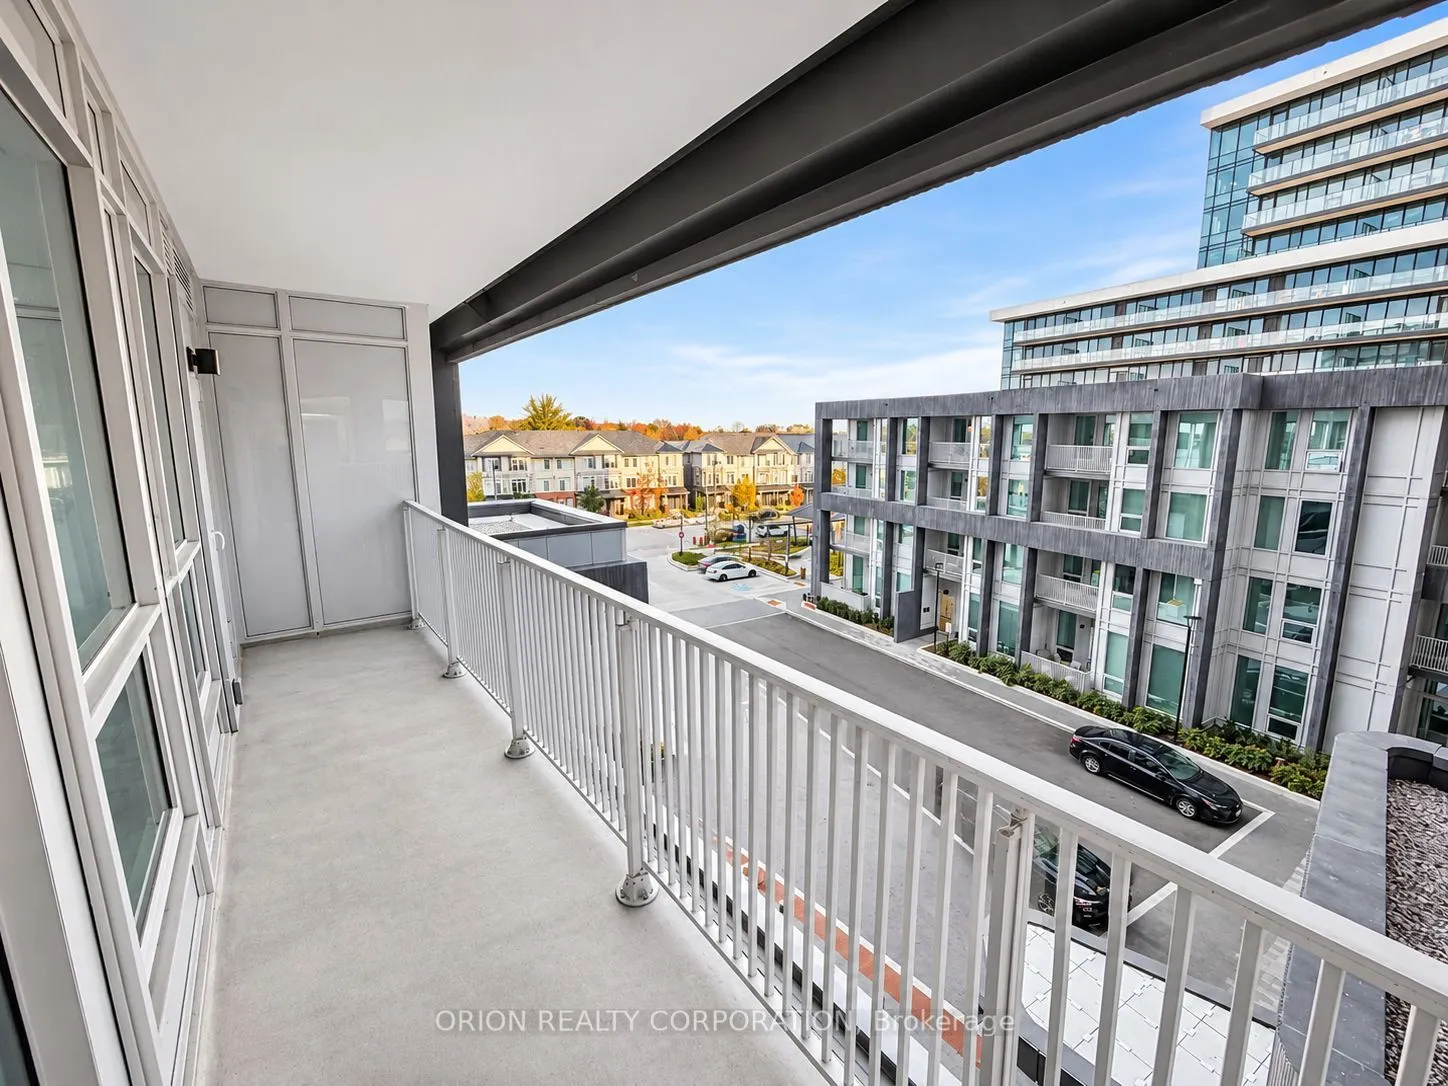
Welcome to Greenwich Condos by Branthaven. This beautiful open concept 2 bedrooms plus den suite is 770 sqft of living space. A spacious living area with natural light. Direct access to balcony from the bedrooms. Features a modern kitchen with lots of counter and cabinet space and the benefits of a ...breakfast bar. Lots of upgrades!Hotel media inspired condo amenities such as courtyard entrance, lobby/concierge, coworking space & social lounge, dining bar, private dining room, gym/studio and yoga studio and a chic pet spa. Level 13 has outdoor bar lounge, BBQ/al fresco dining, firepits, smart technology such as lobby enterphone, suite security, in-suite system control touch pad, in-suite intelligent partner smart app and keyless entry. Parking spot has EV rough ins. Greenwich Condos has geothermal heating and cooling. Total maintenance = $681.06Maintenance price includes: Parking maint. fee: $59.07Locker maint. fee: $26.82 Bulk Internet and Smart Home: $77.29. Water separately metered. Electricity separately metered. World class local amenities, close to shops, schools, public transit, restaurants, groceries and more!
Full Property Details
Interior
Bedrooms
2
Total Bedrooms
2
Washrooms
2
Square Footage
700-799 sqft
Basement
None
Heating Source
Gas
Heating Fuel
Forced Air
Air Conditioning
Central Air
Family Room
No
Kitchens
1
Total Kitchens
1
Fireplace Features
No
Bedrooms
2
Total Bedrooms
2
Washrooms
2
Square Footage
700-799 sqft
Basement
None
Heating Source
Gas
Heating Fuel
Forced Air
Air Conditioning
Central Air
Family Room
No
Kitchens
1
Total Kitchens
1
Fireplace Features
No
Exterior
Driveway
Underground
Parking Spaces
1
Total Parking Spaces
1.00
Parking Description
Underground
Garage Spaces
1
Balcony
Open
Driveway
Underground
Parking Spaces
1
Total Parking Spaces
1.00
Parking Description
Underground
Garage Spaces
1
Balcony
Open
Building Description
Style
1 Storey/Apt
Home Type
Apartment
Subtype
Co-Ownership Apt
Property Orientation
South
Exterior Finish
Concrete
Possession Date
No Data
Locker
Owned
Style
1 Storey/Apt
Home Type
Apartment
Subtype
Co-Ownership Apt
Property Orientation
South
Exterior Finish
Concrete
Possession Date
No Data
Locker
Owned
Community
Community
Rural Oakville
Community
Rural Oakville
Taxes & Fees
Tax Year
2025
Occupancy
Vacant
Maintenance Fee
$681.06/mo
Common Elements
Included
Heating
Included
Building Insurance
Included
Tax Year
2025
Occupancy
Vacant
Maintenance Fee
$681.06/mo
Common Elements
Included
Heating
Included
Building Insurance
Included
Other
Pets
Yes-with Restrictions
Pets
Yes-with Restrictions
Room Types
Breakfast
-
Dimensions 10.83 x 9.42 feet
102.02 sqft
Kitchen
-
Dimensions 11.58 x 10.24 feet
118.58 sqft
Living Room
-
Dimensions 12.17 x 10.99 feet
133.75 sqft
Primary Bedroom
-
Dimensions 10.17 x 10.01 feet
101.8 sqft
Similar Properties(No results)
Mortgage Calculator
Calculate your estimated monthly mortgage payment
Price
$568,900
$
%
%
Monthly payment
By clicking Save, we will calculate your estimated mortgage for all properties using the saved values (down payment percentage, interest rate, and amortization).
The accuracy and applicability of this calculator are not guaranteed.