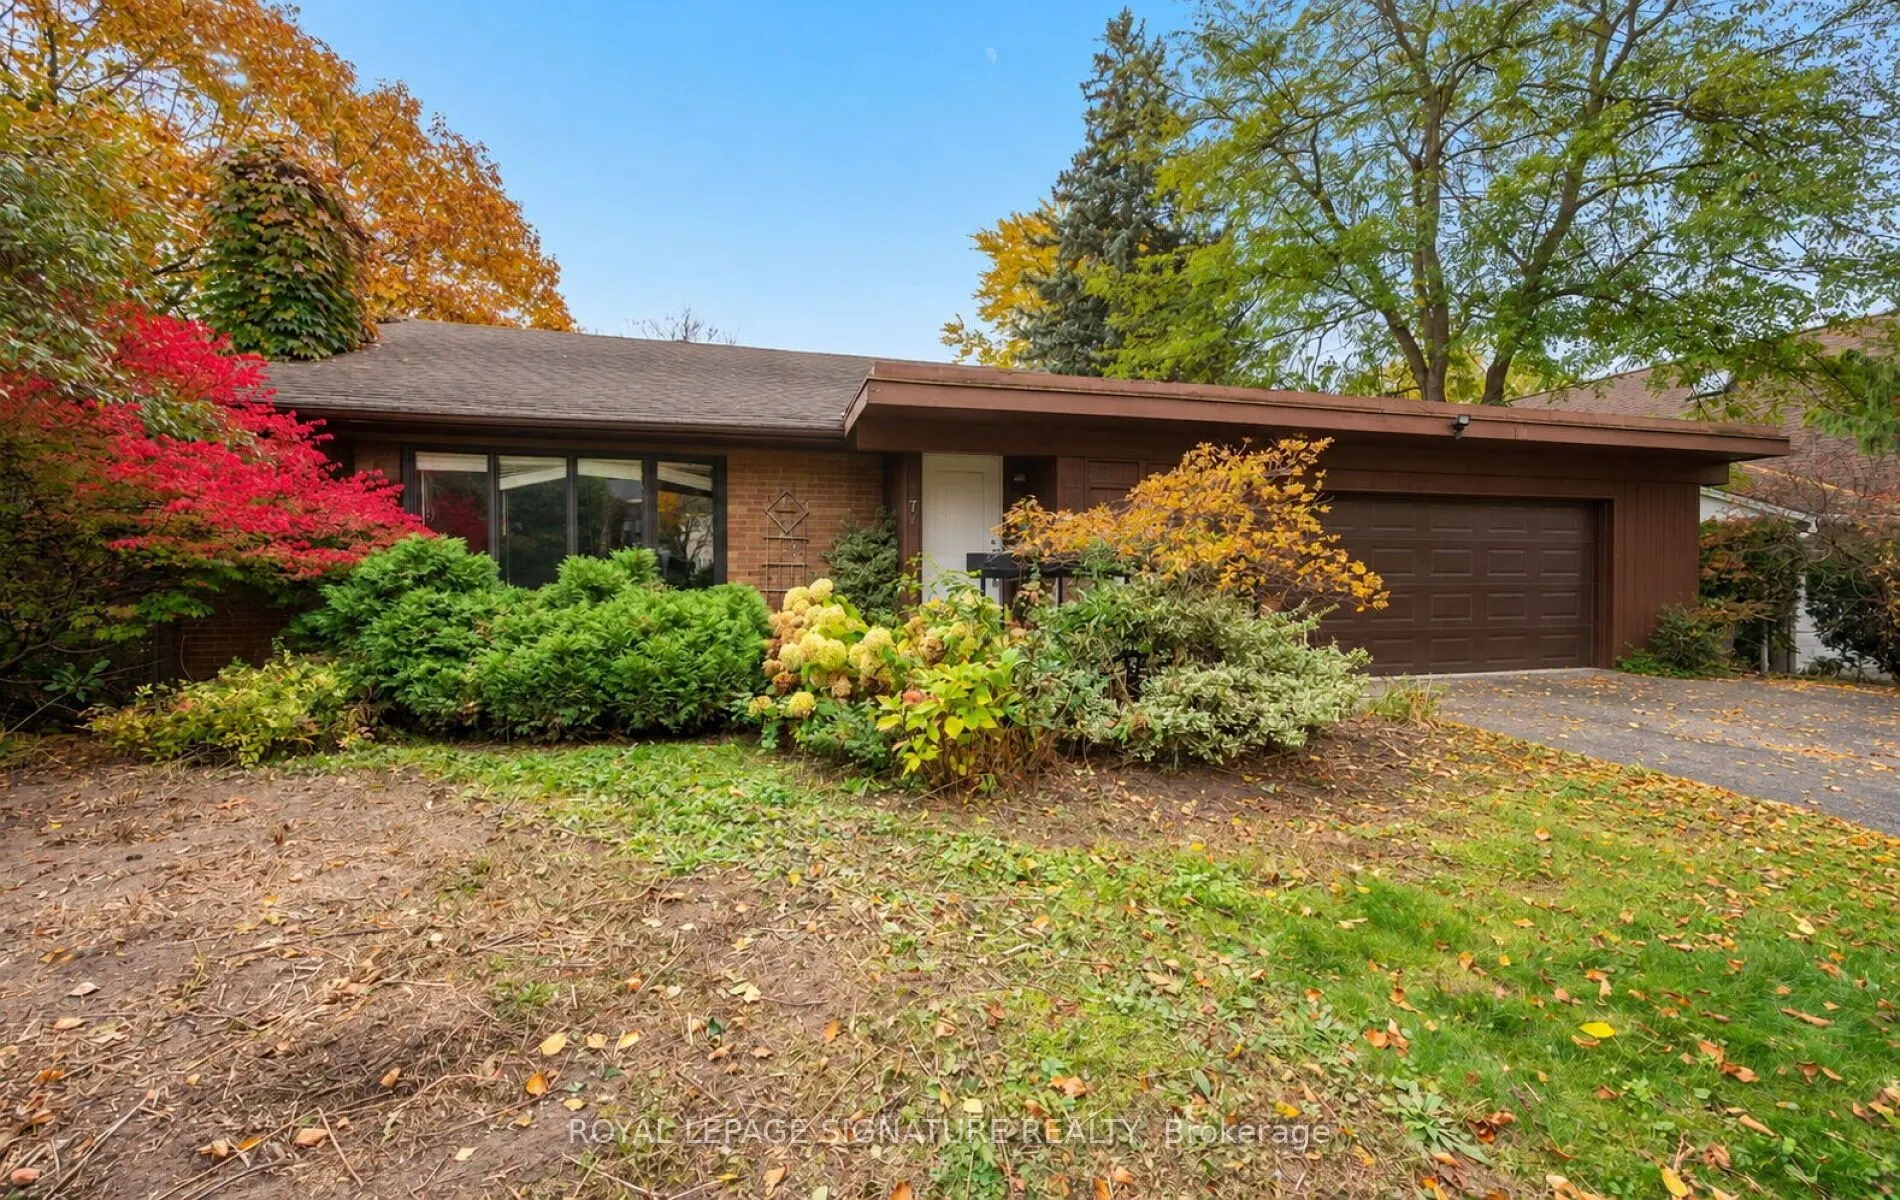
A Rare Estate Lot At The End Of A Quiet Cul-De-Sac In The Coveted Denlow Neighbourhood, Celebrated For Its Mature Trees And Top-Rated Schools. Set On An Impressive 0.419-Acre Pie-Shaped Lot Backing Directly Onto Mike Bela Park With No Neighbours Behind, Offering Unmatched Privacy And Endless Potenti...al. A Truly Unique Opportunity With Three Paths Forward: Move In And Enjoy; Renovate & Reimagine To Suit Your Lifestyle; Or Start Fresh And Build A Custom Two-Storey Residence With An As Of Right Total Floor Area Of Approximately 8000 Sq ft, As Per Site Assessment Plan (Report Attached). The Current 4-Bedroom, 4-Bathroom Bungalow Offers An Exceptional Layout, Tons of Natural Light And A Sprawling Lower Level With Generous Ceiling Height. Attached 2-Car Garage. The Expansive Rear Yard Opens Onto Lush Parkland For A Private Retreat In The Heart Of The City. Steps To Edwards Gardens, Parks And Trails, Minutes To The Shops At Don Mills, Top Private Schools, Granite Club, TTC, And Quick Access To The DVP And 401.
Full Property Details
Interior
Bedrooms
4
Total Bedrooms
4
Washrooms
4
Square Footage
1500-2000 sqft
Basement
Full
Heating Source
Wood
Heating Fuel
Forced Air
Air Conditioning
Central Air
Family Room
No
Kitchens
1
Total Kitchens
1
Fireplace Features
Yes
Bedrooms
4
Total Bedrooms
4
Washrooms
4
Square Footage
1500-2000 sqft
Basement
Full
Heating Source
Wood
Heating Fuel
Forced Air
Air Conditioning
Central Air
Family Room
No
Kitchens
1
Total Kitchens
1
Fireplace Features
Yes
Exterior
Depth
163.33
Front
45.0
Lot Size
45 x 163.33 ft
Pool
Inground
Parking Spaces
4
Total Parking Spaces
6.00
Parking Description
Attached
Garage Spaces
2
Depth
163.33
Front
45.0
Lot Size
45 x 163.33 ft
Pool
Inground
Parking Spaces
4
Total Parking Spaces
6.00
Parking Description
Attached
Garage Spaces
2
Building Description
Style
Bungalow
Home Type
House
Subtype
Detached
Year Built
51-99
Property Orientation
South
Exterior Finish
Brick,Wood
Sewers
Sewers
Water Supply
Municipal
Possession Date
No Data
Style
Bungalow
Home Type
House
Subtype
Detached
Year Built
51-99
Property Orientation
South
Exterior Finish
Brick,Wood
Sewers
Sewers
Water Supply
Municipal
Possession Date
No Data
Community
Community
Banbury-Don Mills
Community
Banbury-Don Mills
Taxes & Fees
Taxes
$11,793.92 /yr
Tax Year
2025
Occupancy
Tenant
Taxes
$11,793.92 /yr
Tax Year
2025
Occupancy
Tenant
Room Types
Bedroom 2
Bay Window
Dimensions 9.61 x 9.61 feet
92.35 sqft
Bedroom 3
Closet, Window
Dimensions 9.32 x 10.5 feet
97.86 sqft
Bedroom 4
Closet, Window
Dimensions 9.88 x 13.75 feet
135.85 sqft
Breakfast
W/O To Deck, Combined w/Kitchen, Wood
Dimensions 12.5 x 12.86 feet
160.75 sqft
Dining Room
Combined w/Living, Window, Wood
Dimensions 10.63 x 11.88 feet
126.28 sqft
Kitchen
Bay Window, W/O To Deck, Breakfast Area
Dimensions 11.15 x 12.86 feet
143.39 sqft
Living Room
Fireplace, Bay Window, Combined w/Dining
Dimensions 22.97 x 15.85 feet
364.07 sqft
Primary Bedroom
Ensuite Bath, Walk-In Closet(s), Window
Dimensions 11.65 x 15.42 feet
179.64 sqft
Sitting
3 Pc Ensuite
Dimensions 9.88 x 5.77 feet
57.01 sqft
Similar Properties(No results)
Mortgage Calculator
Calculate your estimated monthly mortgage payment
Price
$2,795,000
$
%
%
Total cost of mortgage
$0
Monthly payment
By clicking Save, we will calculate your estimated mortgage for all properties using the saved values (down payment percentage, interest rate, and amortization).
The accuracy and applicability of this calculator are not guaranteed.