Sign In or Create a Free Account to see full details of this property
Key Facts
Key facts for 123 Silverwood Circle
Property Type
Townhome, 2-Storey
Parking
Built-In 1 garage, 2 parking
MLS #
E13842642
Size
1500-2000 sqft
Basement
Finished
Listed on
2026-09-29
Lot size
20 x 95.83
Tax
$5,621.45 /yr
Days on Market
14
Approximate Age
-
Maintenance Fee
-
Description
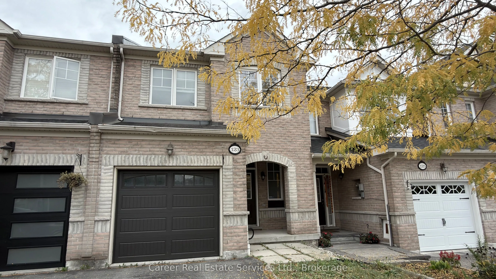
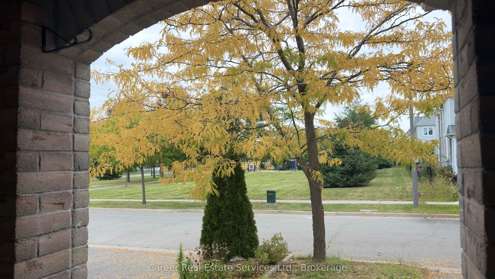
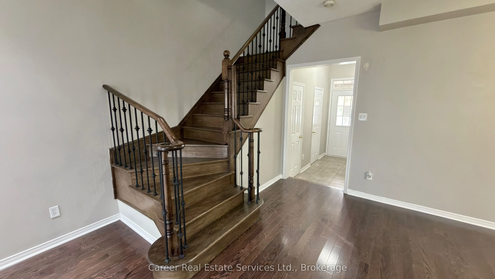
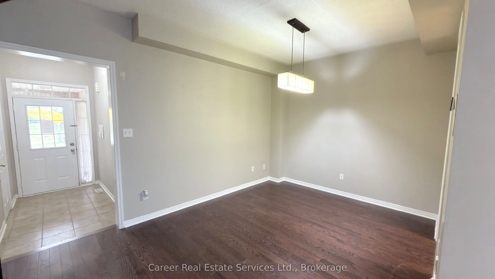
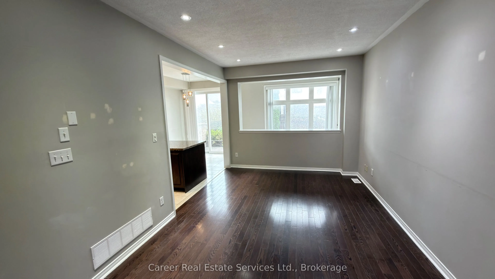
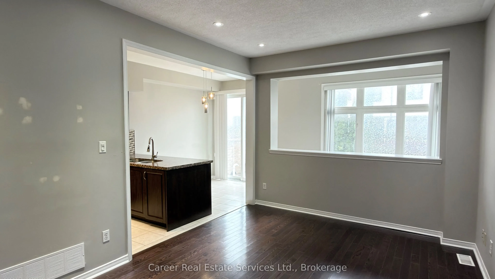
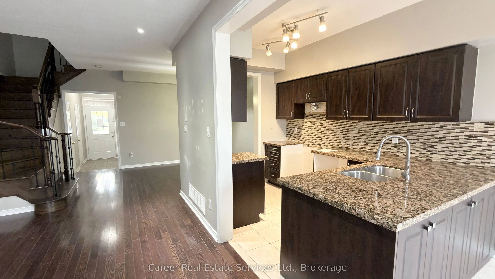
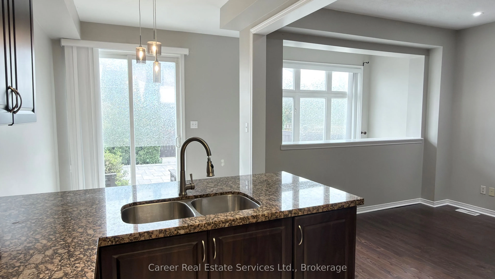
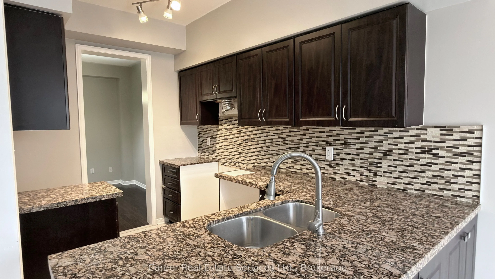
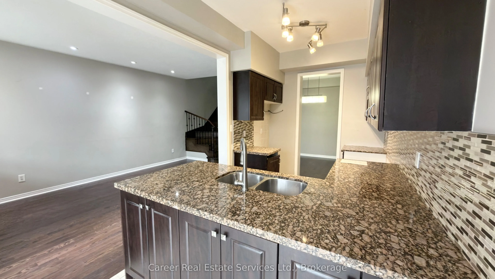
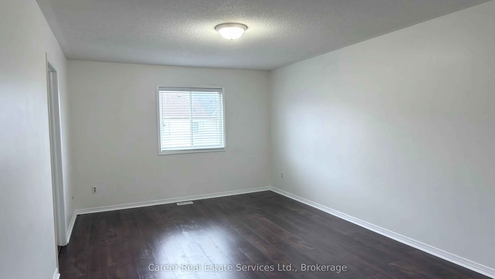
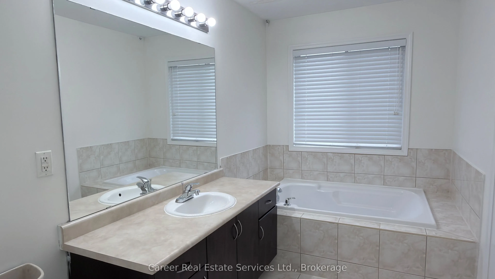
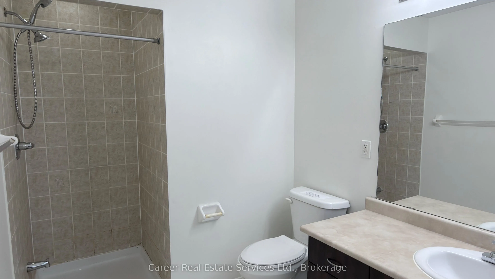
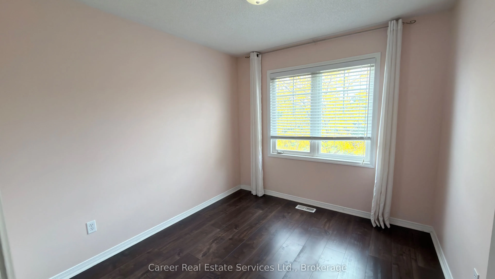
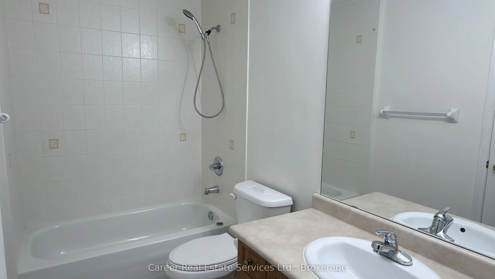
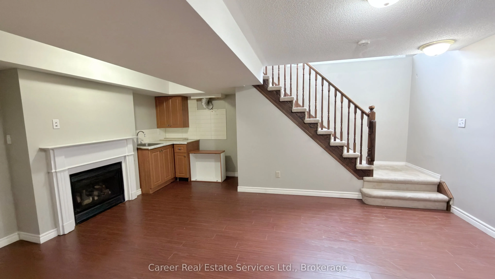
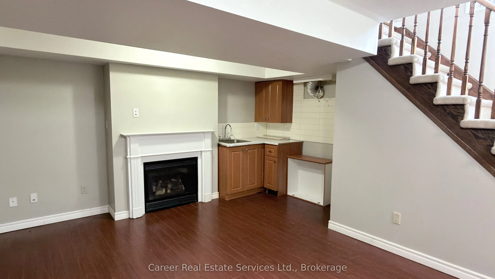
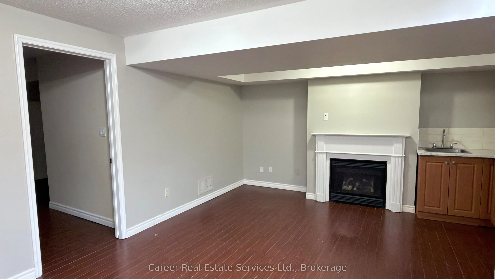
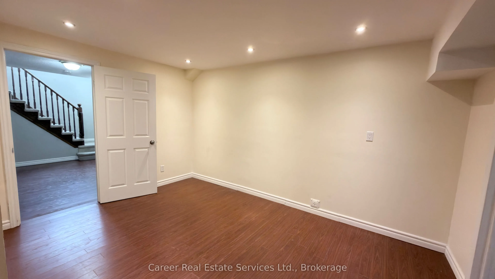
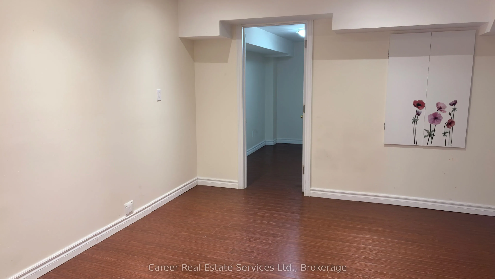
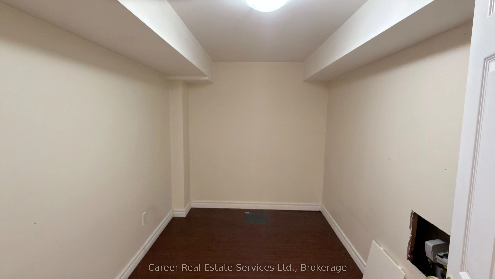
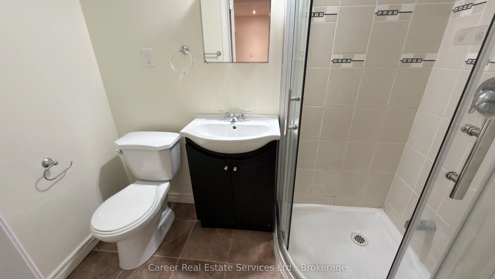
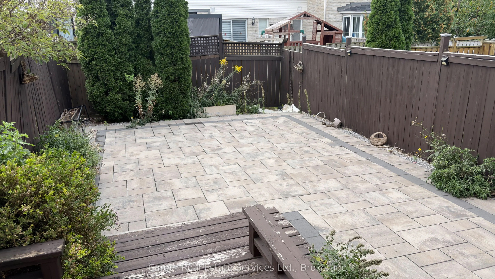
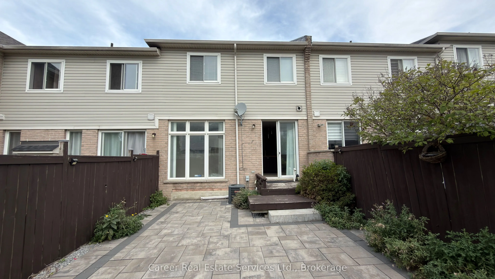
Power Of Sale - Spacious Freehold Townhome Located In A Highly Sought-After Family Friendly Neighbourhood With No POTL Fees, Features Direct Garage Access, Main Floor Hardwood Flooring, 9Ft Smooth Ceilings With Plenty Of Pot Lights, Beautifully Designed Family Sized Kitchen With Quartz Counters, And... Walk-Out To A Gorgeous Entertainers Interlocked Backyard. The 2nd Level Consists Of A Primary Bedroom Featuring 2 Walk-In Closets And Full 4-Piece Ensuite Bath With Separate Shower And Soaker Tub, And The Generous Sized Additional 2 Bedrooms Share A 4-Piece Family Bath. The Basement Is Finished With A Large Recreation Room With Kitchenette, A Bonus Room Which Can Be Used As A 4Th Bedroom With 3-Piece Ensuite Bath, Office, And Utility Room. Prime Location Situated Close To 401/407/412, Schools, Shopping, And Various Amenities.
Full Property Details
Interior
Bedrooms
3
Total Bedrooms
3
Washrooms
4
Square Footage
1500-2000 sqft
Basement
Finished
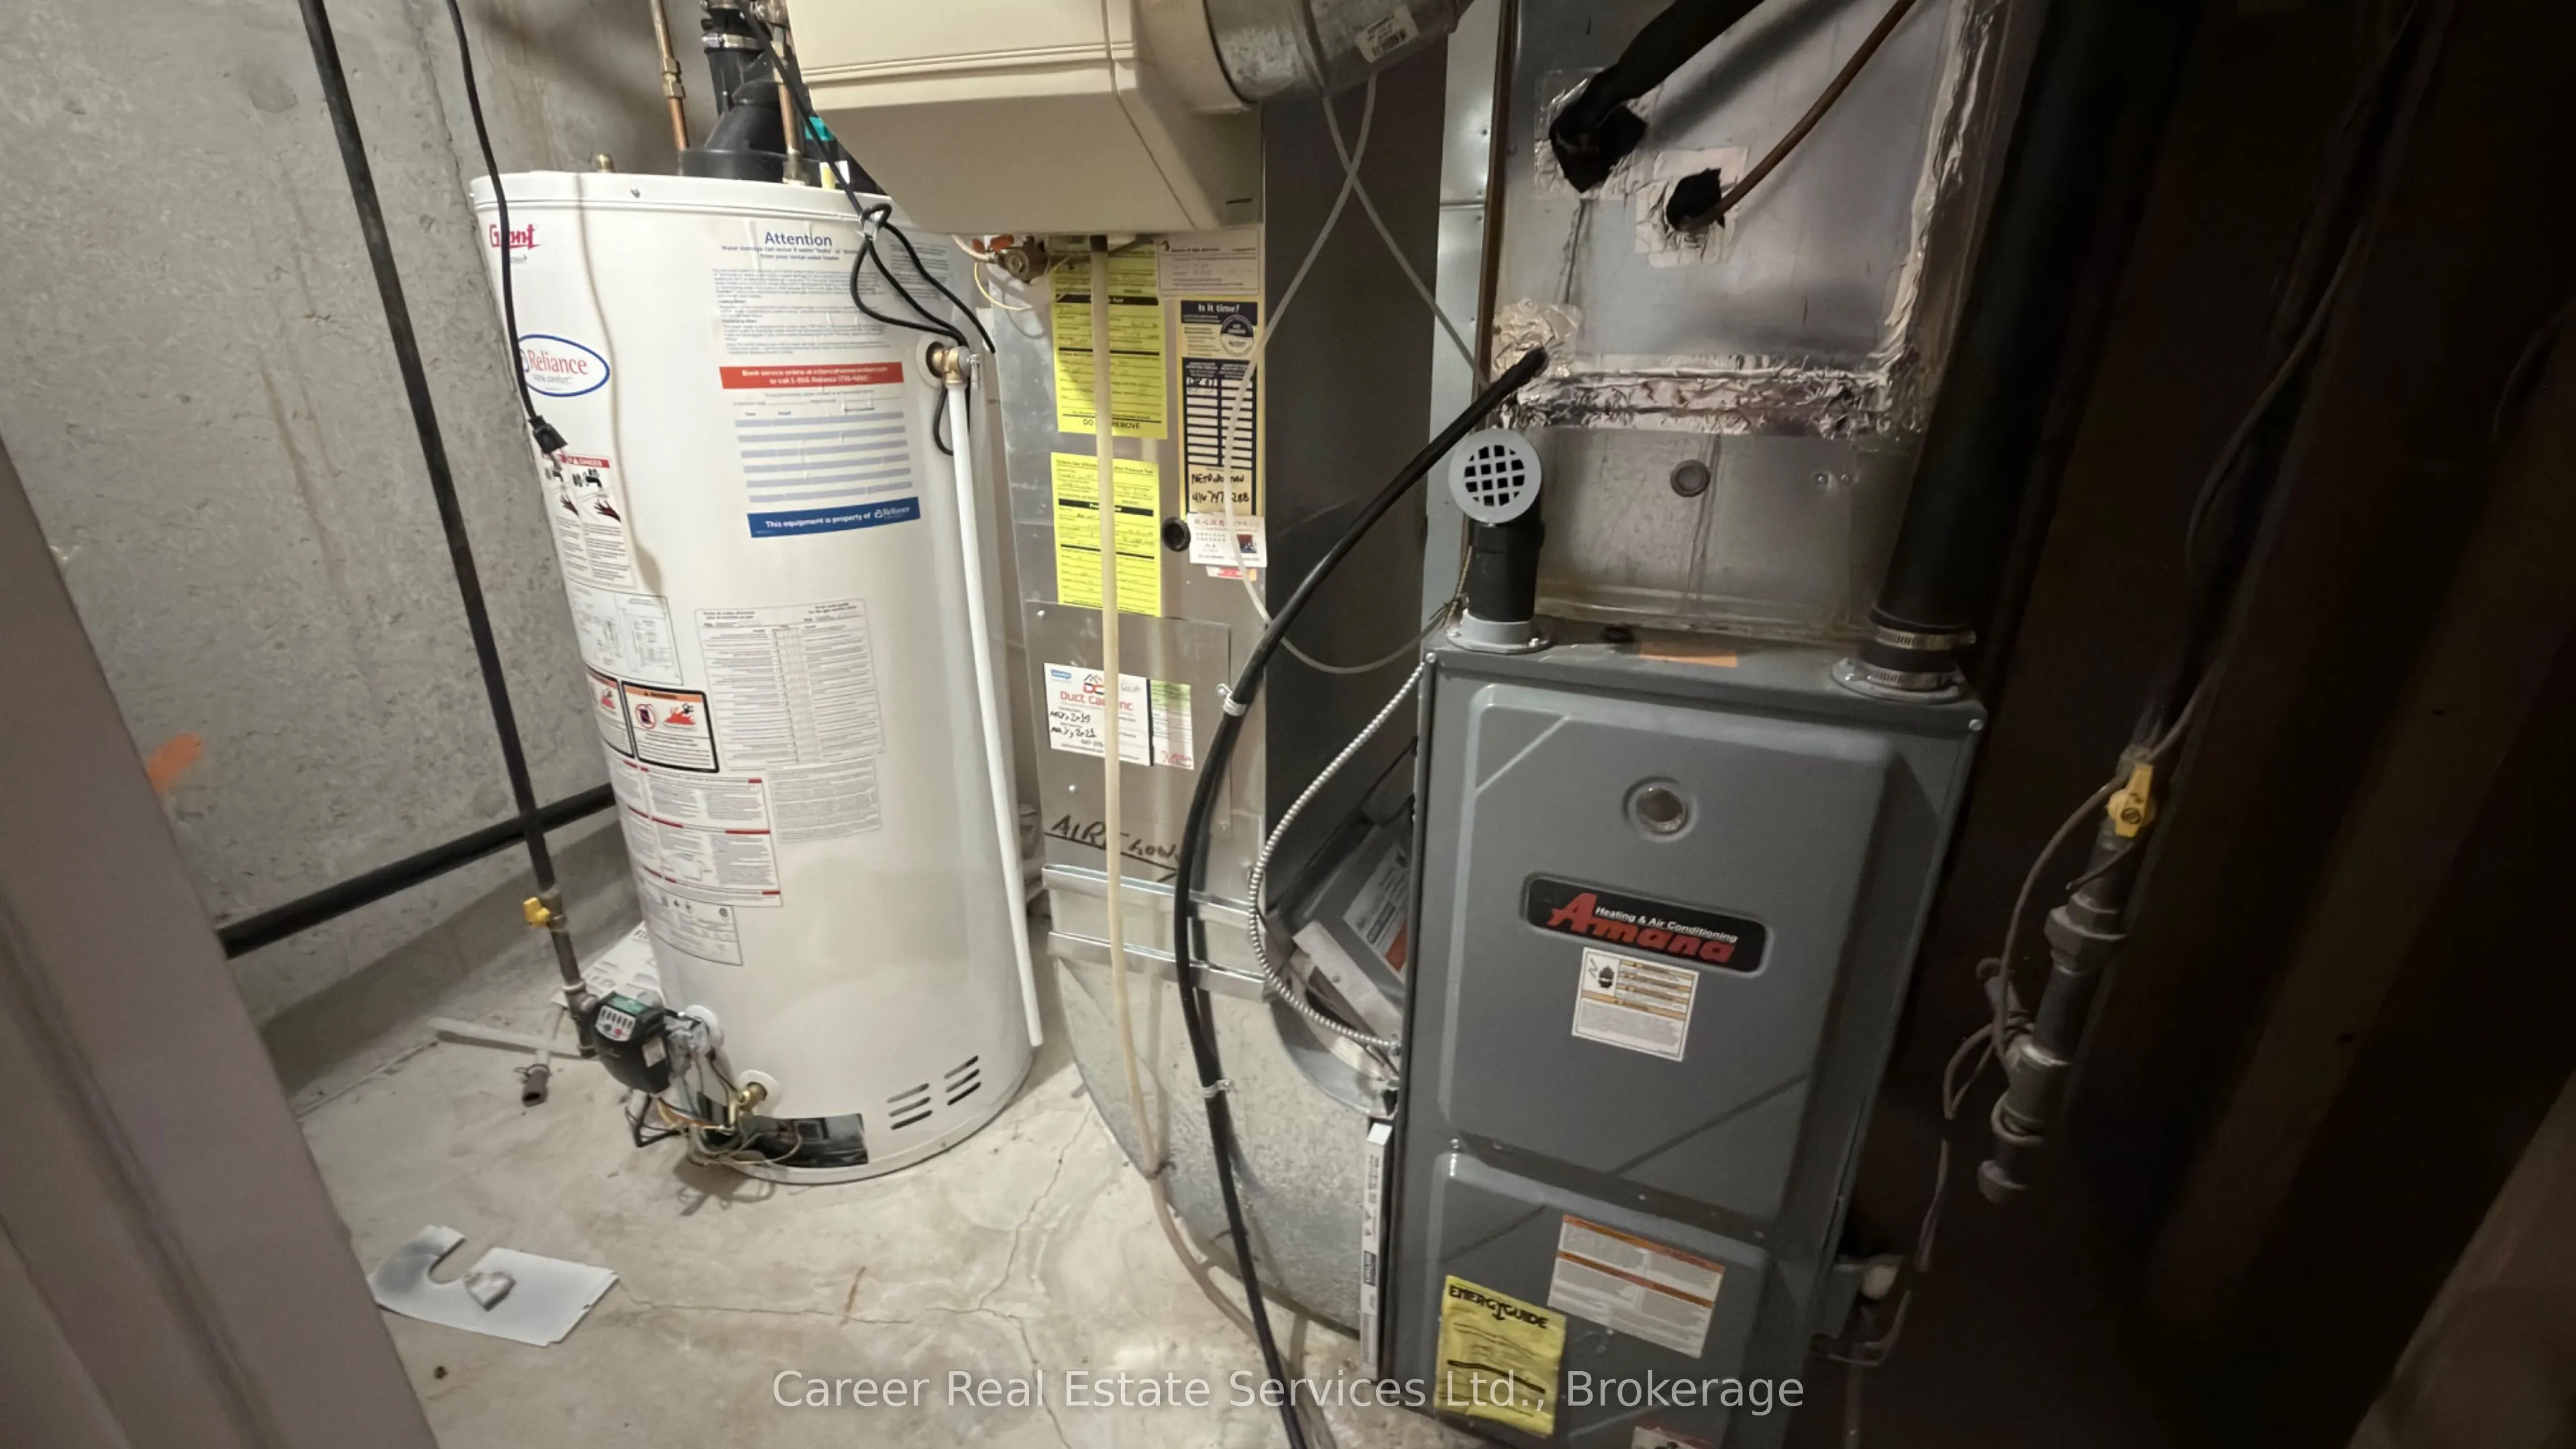
Heating Source
Gas
Heating Fuel
Forced Air
Air Conditioning
Central Air
Family Room
No
Kitchens
1
Kitchens Plus
1
Total Kitchens
2
Fireplace Features
No
Bedrooms
3
Total Bedrooms
3
Washrooms
4
Square Footage
1500-2000 sqft
Basement
Finished
Heating Source
Gas
Heating Fuel
Forced Air
Air Conditioning
Central Air
Family Room
No
Kitchens
1
Kitchens Plus
1
Total Kitchens
2
Fireplace Features
No
Exterior
Depth
95.83
Front
19.69
Driveway
Private
Lot Size
20 x 95.83 ft
Pool
None
Parking Spaces
2
Total Parking Spaces
2.00
Parking Description
Built-In
Garage Spaces
1
Depth
95.83
Front
19.69
Driveway
Private
Lot Size
20 x 95.83 ft
Pool
None
Parking Spaces
2
Total Parking Spaces
2.00
Parking Description
Built-In
Garage Spaces
1
Building Description
Style
2-Storey
Home Type
Townhome
Subtype
Att/Row/Townhouse
Property Orientation
South
Exterior Finish
Brick,Vinyl Siding
Sewers
Sewers
Water Supply
Municipal
Possession Date
10/23/2026
Style
2-Storey
Home Type
Townhome
Subtype
Att/Row/Townhouse
Property Orientation
South
Exterior Finish
Brick,Vinyl Siding
Sewers
Sewers
Water Supply
Municipal
Possession Date
10/23/2026
Community
Community
Central East
Community
Central East
Taxes & Fees
Taxes
$5,621.45 /yr
Tax Year
2026
Occupancy
Vacant
Taxes
$5,621.45 /yr
Tax Year
2026
Occupancy
Vacant
Room Types
Bedroom
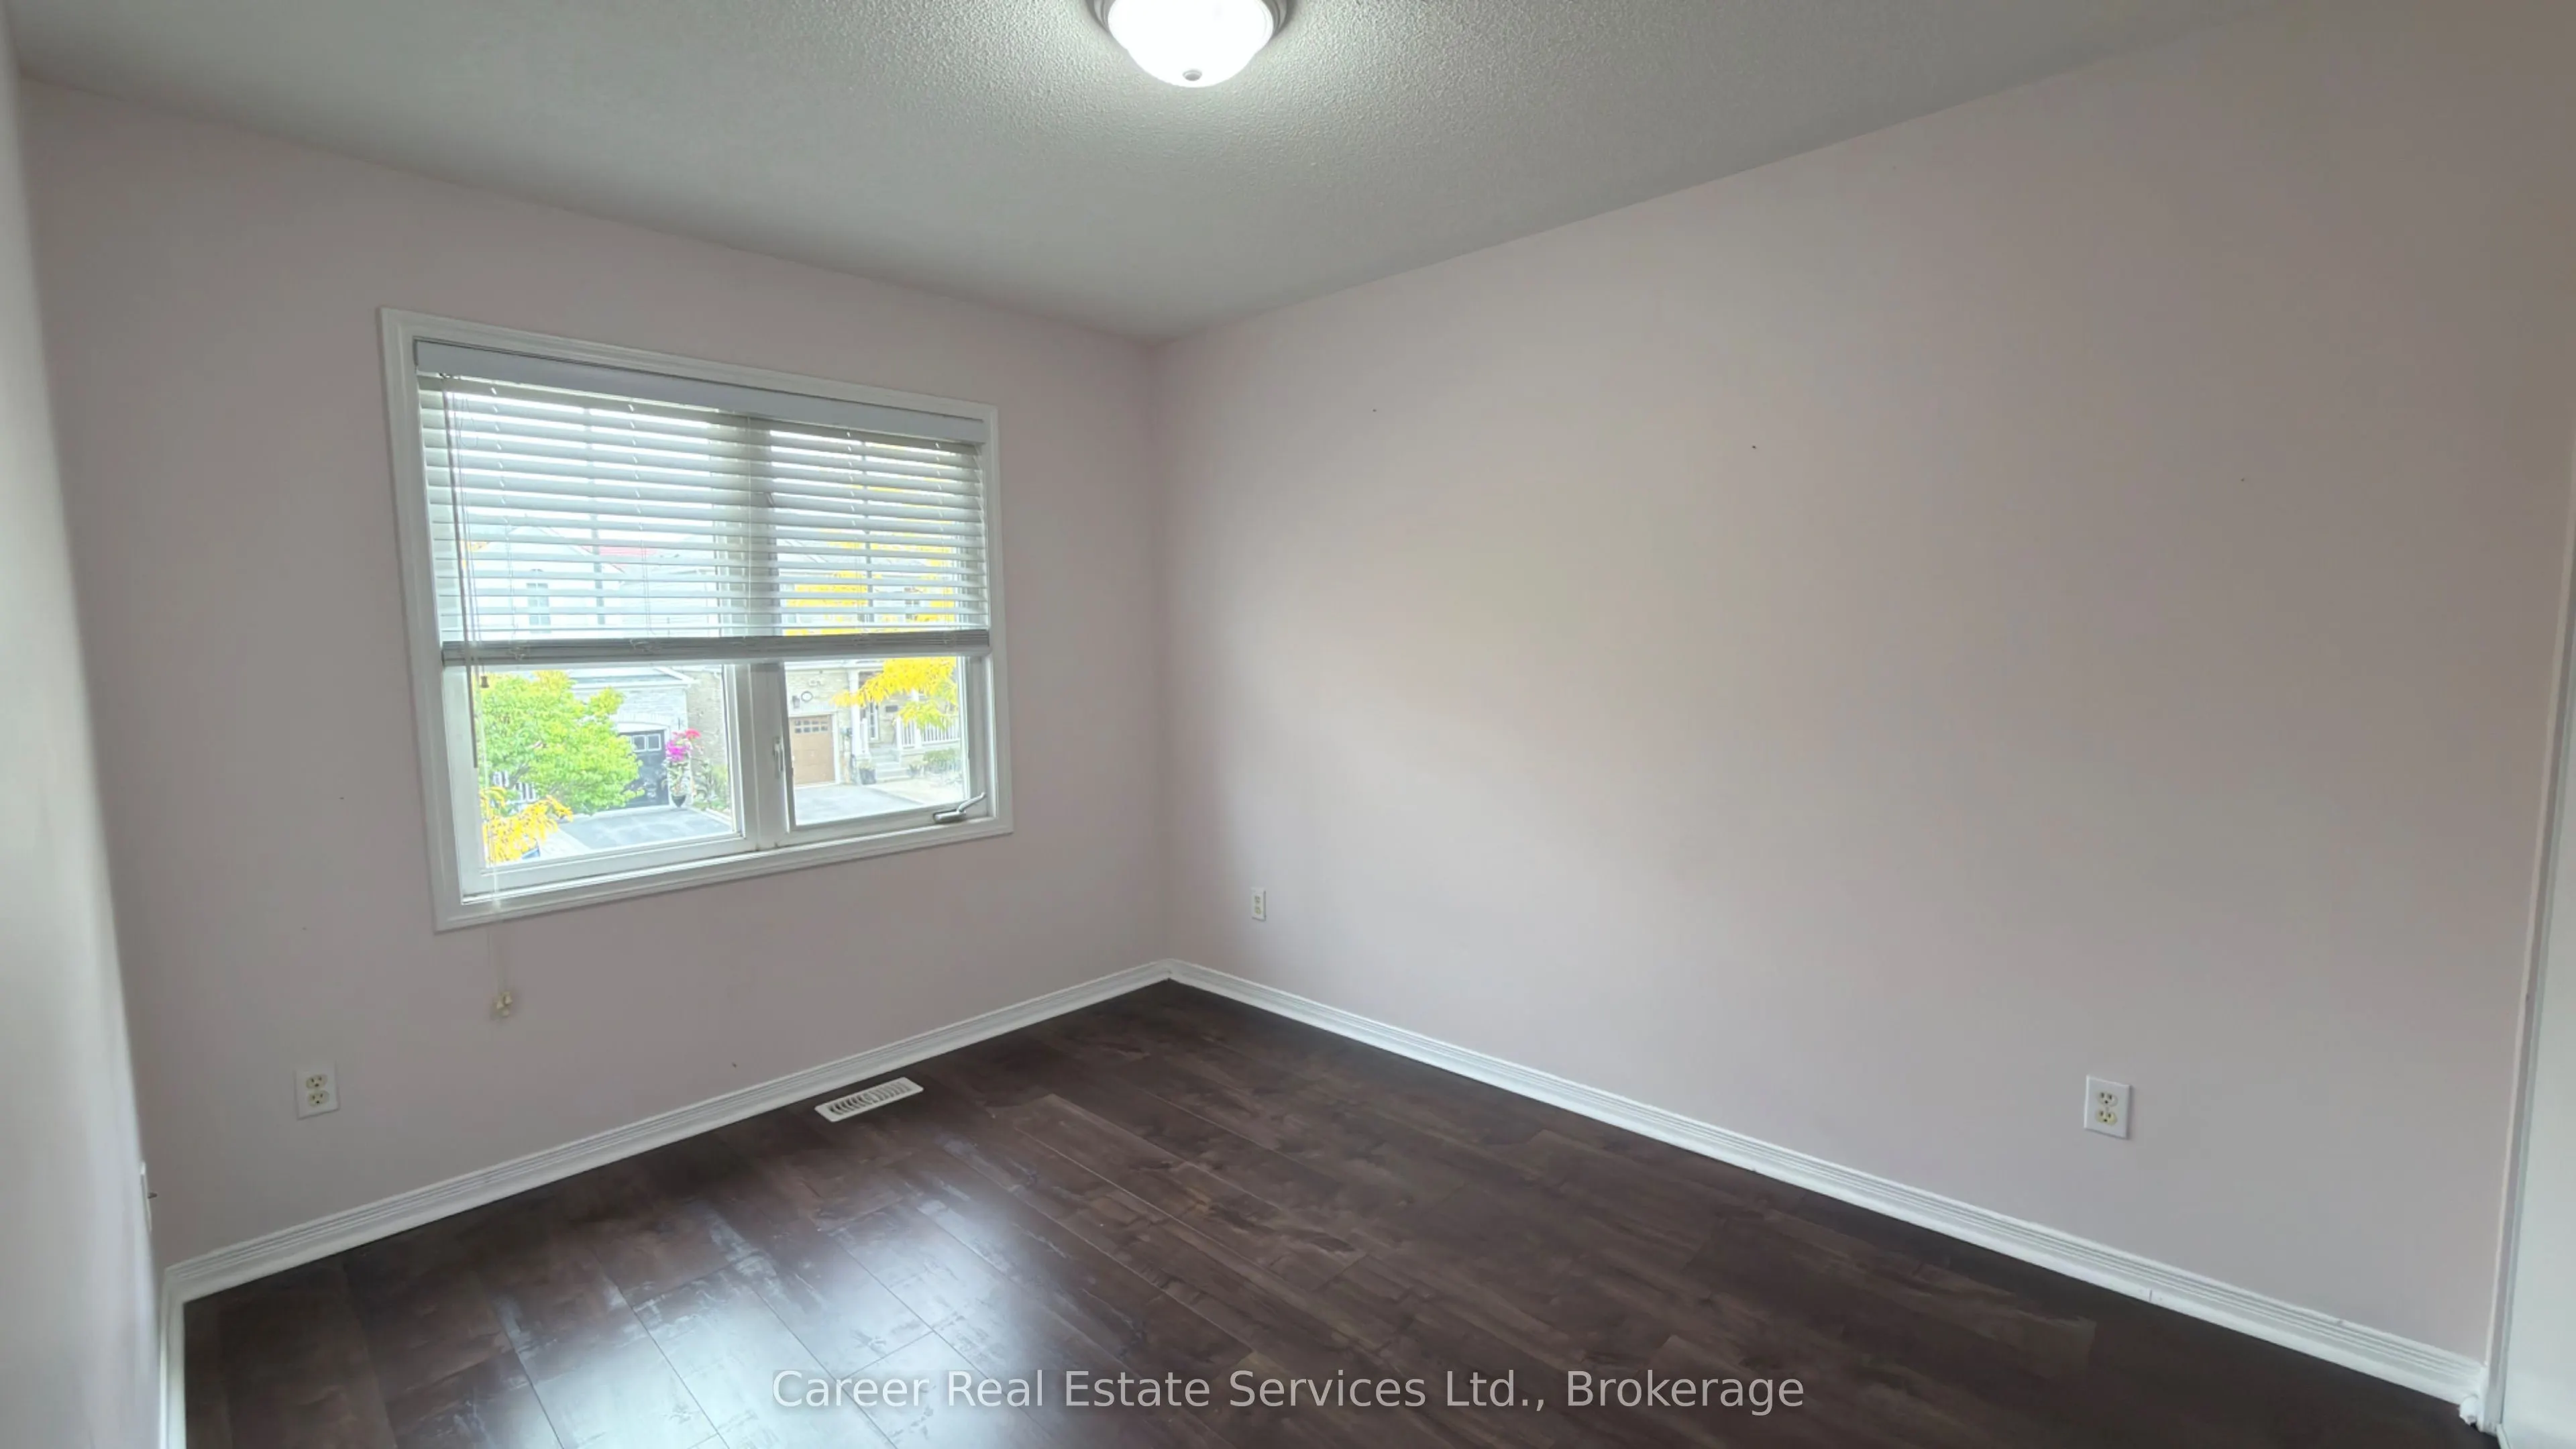
Laminate, Pot Lights, 3 Pc Ensuite
Dimensions 10.96 x 9.84 feet
107.85 sqft
Bedroom 2
Laminate, Large Closet, Large Window
Dimensions 11.45 x 9.15 feet
104.77 sqft
Bedroom 3
Laminate, Large Closet, Large Window
Dimensions 9.58 x 9.25 feet
88.62 sqft
Breakfast
Combined w/Kitchen, Ceramic Floor, W/O To Patio
Dimensions 9.58 x 7.35 feet
70.41 sqft
Dining Room
L-Shaped Room, Hardwood Floor
Dimensions 15.35 x 10.43 feet
160.1 sqft
Kitchen
Ceramic Floor, Quartz Counter, Ceramic Backsplash
Dimensions 10.76 x 7.35 feet
79.09 sqft
Living Room
Picture Window, Hardwood Floor
Dimensions 11.68 x 10.79 feet
126.03 sqft
Office
Laminate
Dimensions - feet
0 sqft
Primary Bedroom
Laminate, Walk-In Closet(s), 4 Pc Ensuite
Dimensions 11.12 x 11.71 feet
130.22 sqft
Recreation
Laminate, Combined w/Kitchen
Dimensions 18.14 x 9.58 feet
173.78 sqft
Similar Properties(No results)
Mortgage Calculator
Calculate your estimated monthly mortgage payment
Price
$789,900
$
%
%
Total cost of mortgage
$0
Monthly payment
By clicking Save, we will calculate your estimated mortgage for all properties using the saved values (down payment percentage, interest rate, and amortization).
The accuracy and applicability of this calculator are not guaranteed.