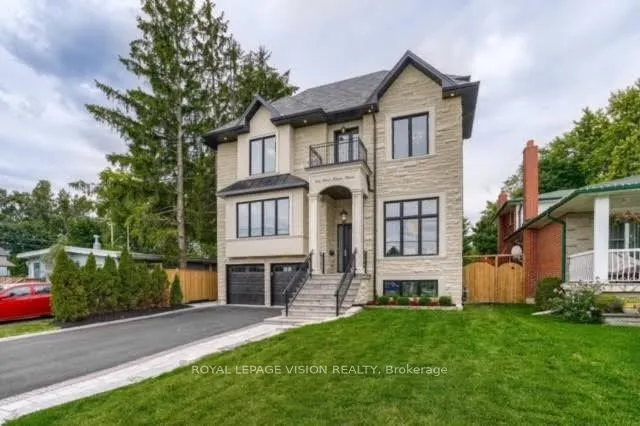
Experience refined waterfront community living in this extraordinary custom luxury residence,ideally situated in one of Pickering's most coveted lakeside communities. Showcasing aspectacular 20-foot ceiling in the family room, elevator access to all levels including thegarage, and a rare third-floor... primary retreat, this one-of-a-kind home is thoughtfullydesigned to blend architectural grandeur with exceptional everyday living. An impressiveeight-vehicle parking capacity provides exceptional convenience for both everyday living andentertaining.Perfectly positioned to capture natural light from sunrise to sunset, soaring windowsilluminate beautiful living spaces, where timeless design and premium finishes create anatmosphere of effortless elegance. At the heart of the home, the chef-inspired kitchen is atrue showpiece, featuring premium Wolf appliances, an oversized island, separate prep kitchen,breakfast nook, serving station, and wet bar-creating the perfect setting for both intimatefamily moments and unforgettable entertaining.The second level offers four spacious bedrooms, each with direct ensuite access, while theprivate third-floor primary retreat serves as a luxurious sanctuary complete with its ownbalcony, an expansive walk-in closet and a spa-inspired ensuite featuring dual rainfallshowers, an integrated steam shower, and heated floors. The bright, mostly above-grade basement is a standout feature, offering the rare combinationof soaring 10-foot ceilings, oversized windows, a full kitchen, a cozy fireplace, and aseparate entrance. This thoughtfully designed space delivers exceptional flexibility formulti-generational living, guest accommodations, or income potential. Step outside to a beautiful backyard oasis surrounded by mature trees, where an expansivedeck, generous green space, and natural gas connections for both a BBQ and fire pit create aninviting backdrop for effortless outdoor entertaining in all seasons.
Full Property Details
Interior
Bedrooms
5
Bedrooms Plus
2
Total Bedrooms
7
Washrooms
5
Square Footage
3500-5000 sqft
Basement
Apartment,Finished with Walk-Out
Heating Source
Gas
Heating Fuel
Forced Air
Air Conditioning
Central Air
Family Room
Yes
Kitchens
2
Kitchens Plus
1
Total Kitchens
3
Fireplace Features
Yes
Bedrooms
5
Bedrooms Plus
2
Total Bedrooms
7
Washrooms
5
Square Footage
3500-5000 sqft
Basement
Apartment,Finished with Walk-Out
Heating Source
Gas
Heating Fuel
Forced Air
Air Conditioning
Central Air
Family Room
Yes
Kitchens
2
Kitchens Plus
1
Total Kitchens
3
Fireplace Features
Yes
Exterior
Depth
120.0
Front
50.0
Lot Size
50 x 120.0 ft
Pool
None
Parking Spaces
6
Total Parking Spaces
8.00
Parking Description
Built-In
Garage Spaces
2
Depth
120.0
Front
50.0
Lot Size
50 x 120.0 ft
Pool
None
Parking Spaces
6
Total Parking Spaces
8.00
Parking Description
Built-In
Garage Spaces
2
Building Description
Style
3-Storey
Home Type
House
Subtype
Detached
Property Orientation
West
Exterior Finish
Brick,Stone
Sewers
Sewers
Water Supply
Municipal
Possession Date
No Data
Style
3-Storey
Home Type
House
Subtype
Detached
Property Orientation
West
Exterior Finish
Brick,Stone
Sewers
Sewers
Water Supply
Municipal
Possession Date
No Data
Community
Community
West Shore
Community
West Shore
Taxes & Fees
Taxes
$15,987.05 /yr
Tax Year
2025
Occupancy
Owner
Taxes
$15,987.05 /yr
Tax Year
2025
Occupancy
Owner
Room Types
Bedroom
5 Pc Ensuite, Bay Window
Dimensions 13.45 x 11.81 feet
158.84 sqft
Bedroom
Closet, 4 Pc Ensuite, Large Window
Dimensions 13.45 x 11.81 feet
158.84 sqft
Bedroom
Closet, 4 Pc Ensuite, Large Window
Dimensions 8.86 x 10.17 feet
90.11 sqft
Bedroom
Closet, Large Window, 5 Pc Ensuite
Dimensions 9.84 x 9.51 feet
93.58 sqft
Dining Room
Bay Window, Window
Dimensions 26.57 x 20.01 feet
531.67 sqft
Family Room
Gas Fireplace, Large Window
Dimensions 26.57 x 17.39 feet
462.05 sqft
Foyer
Closet, Coffered Ceiling(s), Sunken Room
Dimensions 30.87 x 10.24 feet
316.11 sqft
Kitchen
Quartz Counter
Dimensions 36.09 x 20.34 feet
734.07 sqft
Living Room
Gas Fireplace
Dimensions 26.57 x 20.01 feet
531.67 sqft
Office
Panelled
Dimensions 10.7 x 8.56 feet
91.59 sqft
Primary Bedroom
6 Pc Ensuite, W/O To Terrace, Fireplace
Dimensions 29.86 x 14.27 feet
426.1 sqft
Study
Fireplace
Dimensions 49.9 x 30.25 feet
1509.48 sqft
Similar Properties(No results)
Mortgage Calculator
Calculate your estimated monthly mortgage payment
Price
$2,799,000
$
%
%
Total cost of mortgage
$0
Monthly payment
By clicking Save, we will calculate your estimated mortgage for all properties using the saved values (down payment percentage, interest rate, and amortization).
The accuracy and applicability of this calculator are not guaranteed.