Sign In or Create a Free Account to see full details of this property
Key Facts
Key facts for 1 Heritage Estates Road
Property Type
House, 2-Storey
Parking
Built-In 2 garage, 4 parking
MLS #
N13048556
Size
2500-3000 sqft
Basement
Finished
Listed on
2026-04-27
Lot size
48 x 101.81
Tax
$8,441 /yr
Days on Market
169
Approximate Age
-
Maintenance Fee
-
Description
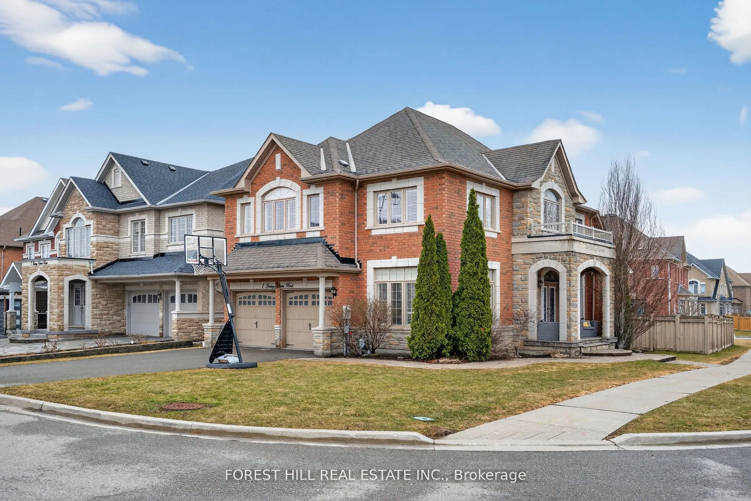
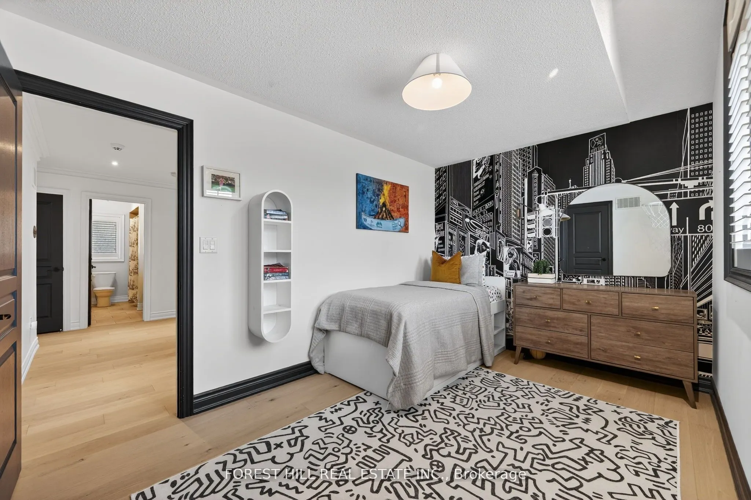
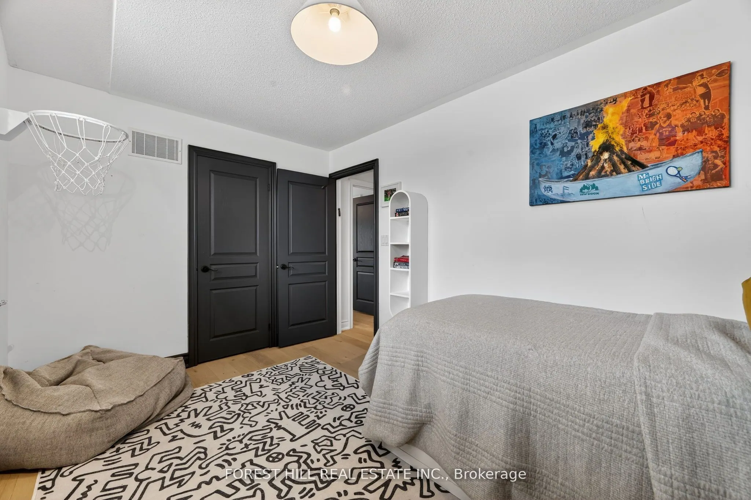
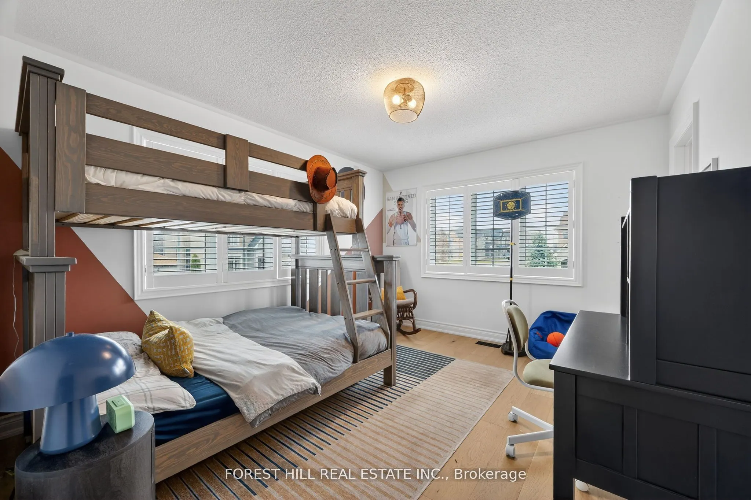
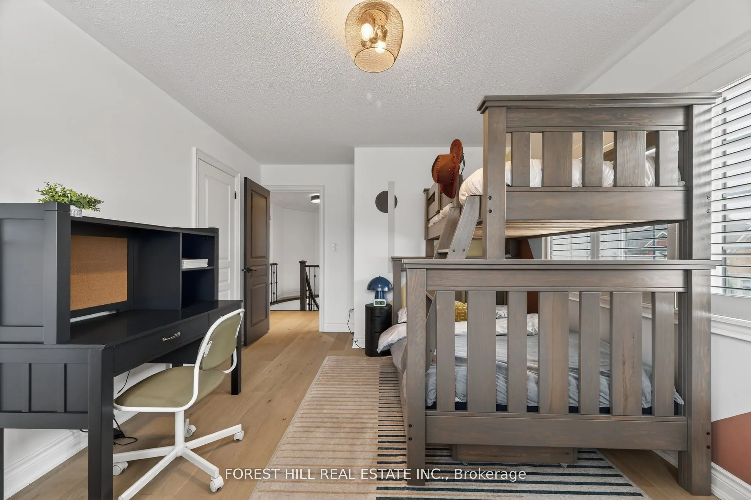
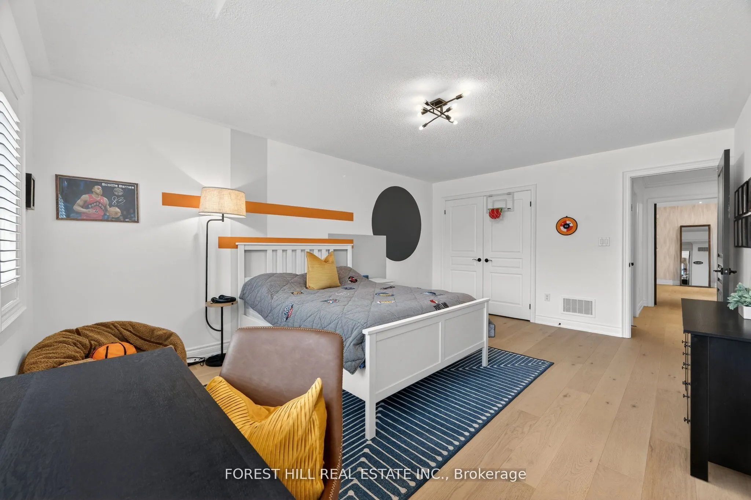
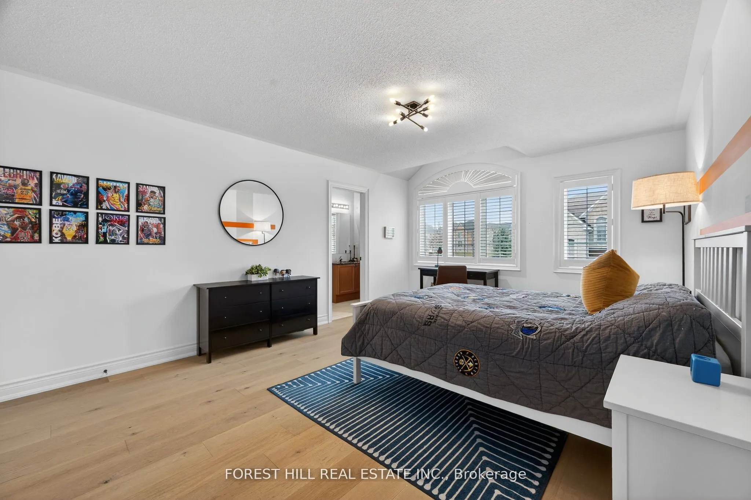
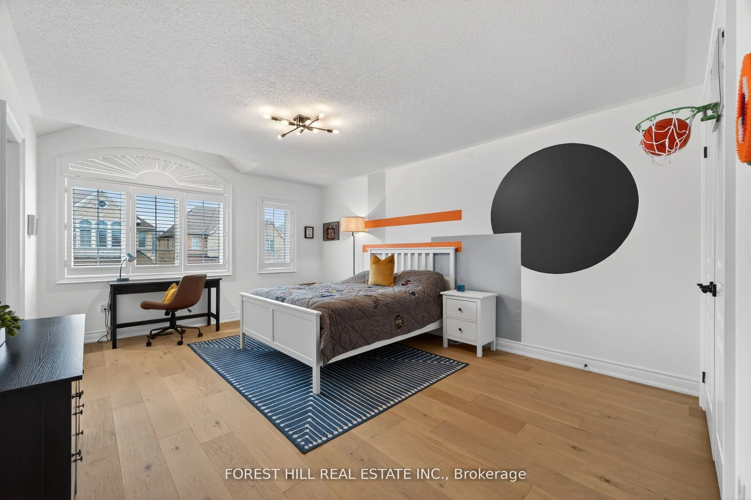
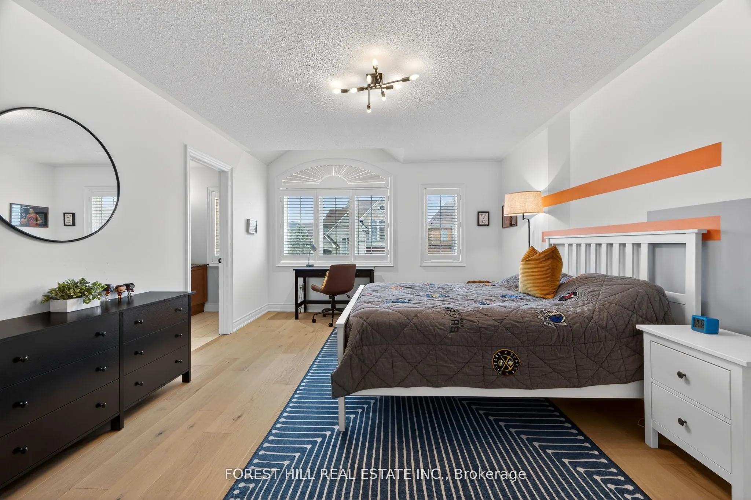
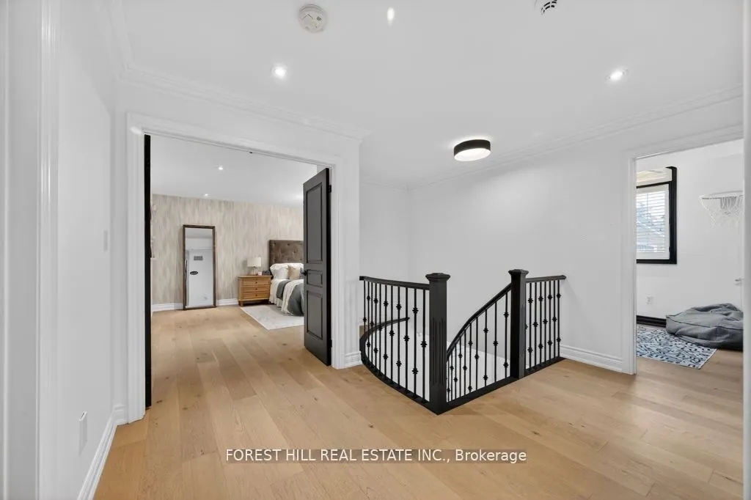
Absolutely stunning, fully renovated 4+1 bedroom family home on a beautifully landscaped interior corner lot in the highly sought-after Valleys of Thornhill. This sun-filled residence offers a desirable south-facing exposure and has been reimagined by a top designer with exceptional craftsmanship an...d high-end finishes throughout. Featuring a grand traditional centre hall foyer and a large main floor office, this home blends timeless elegance with modern functionality. The breathtaking open-concept layout showcases soaring 16-foot vaulted ceilings that seamlessly connect the living room, family room, and kitchen, creating a dramatic sense of space, light, and flow. The custom-designed chef's kitchen is perfect for entertaining large families, complete with high-end appliances, upgraded cabinetry, and a stunning centre island. The kitchen opens seamlessly into the family room beneath the continuous vaulted ceiling and offers a walkout to a private, landscaped backyard-ideal for indoor-outdoor living. Expansive principal rooms and generously sized bedrooms include a luxurious primary retreat. Additional upgrades include all-new spa-inspired bathrooms, hardwood flooring throughout, and pot lights throughout. The finished basement features a 5th bedroom, a large recreation area, spacious room perfect for home theatre or gym, and ample storage-perfect for extended family or guests. Truly turnkey and ideally located close to top-rated schools, parks, community centres, shopping, and transit. Exceptional opportunity in one of Vaughan's most prestigious family communities.