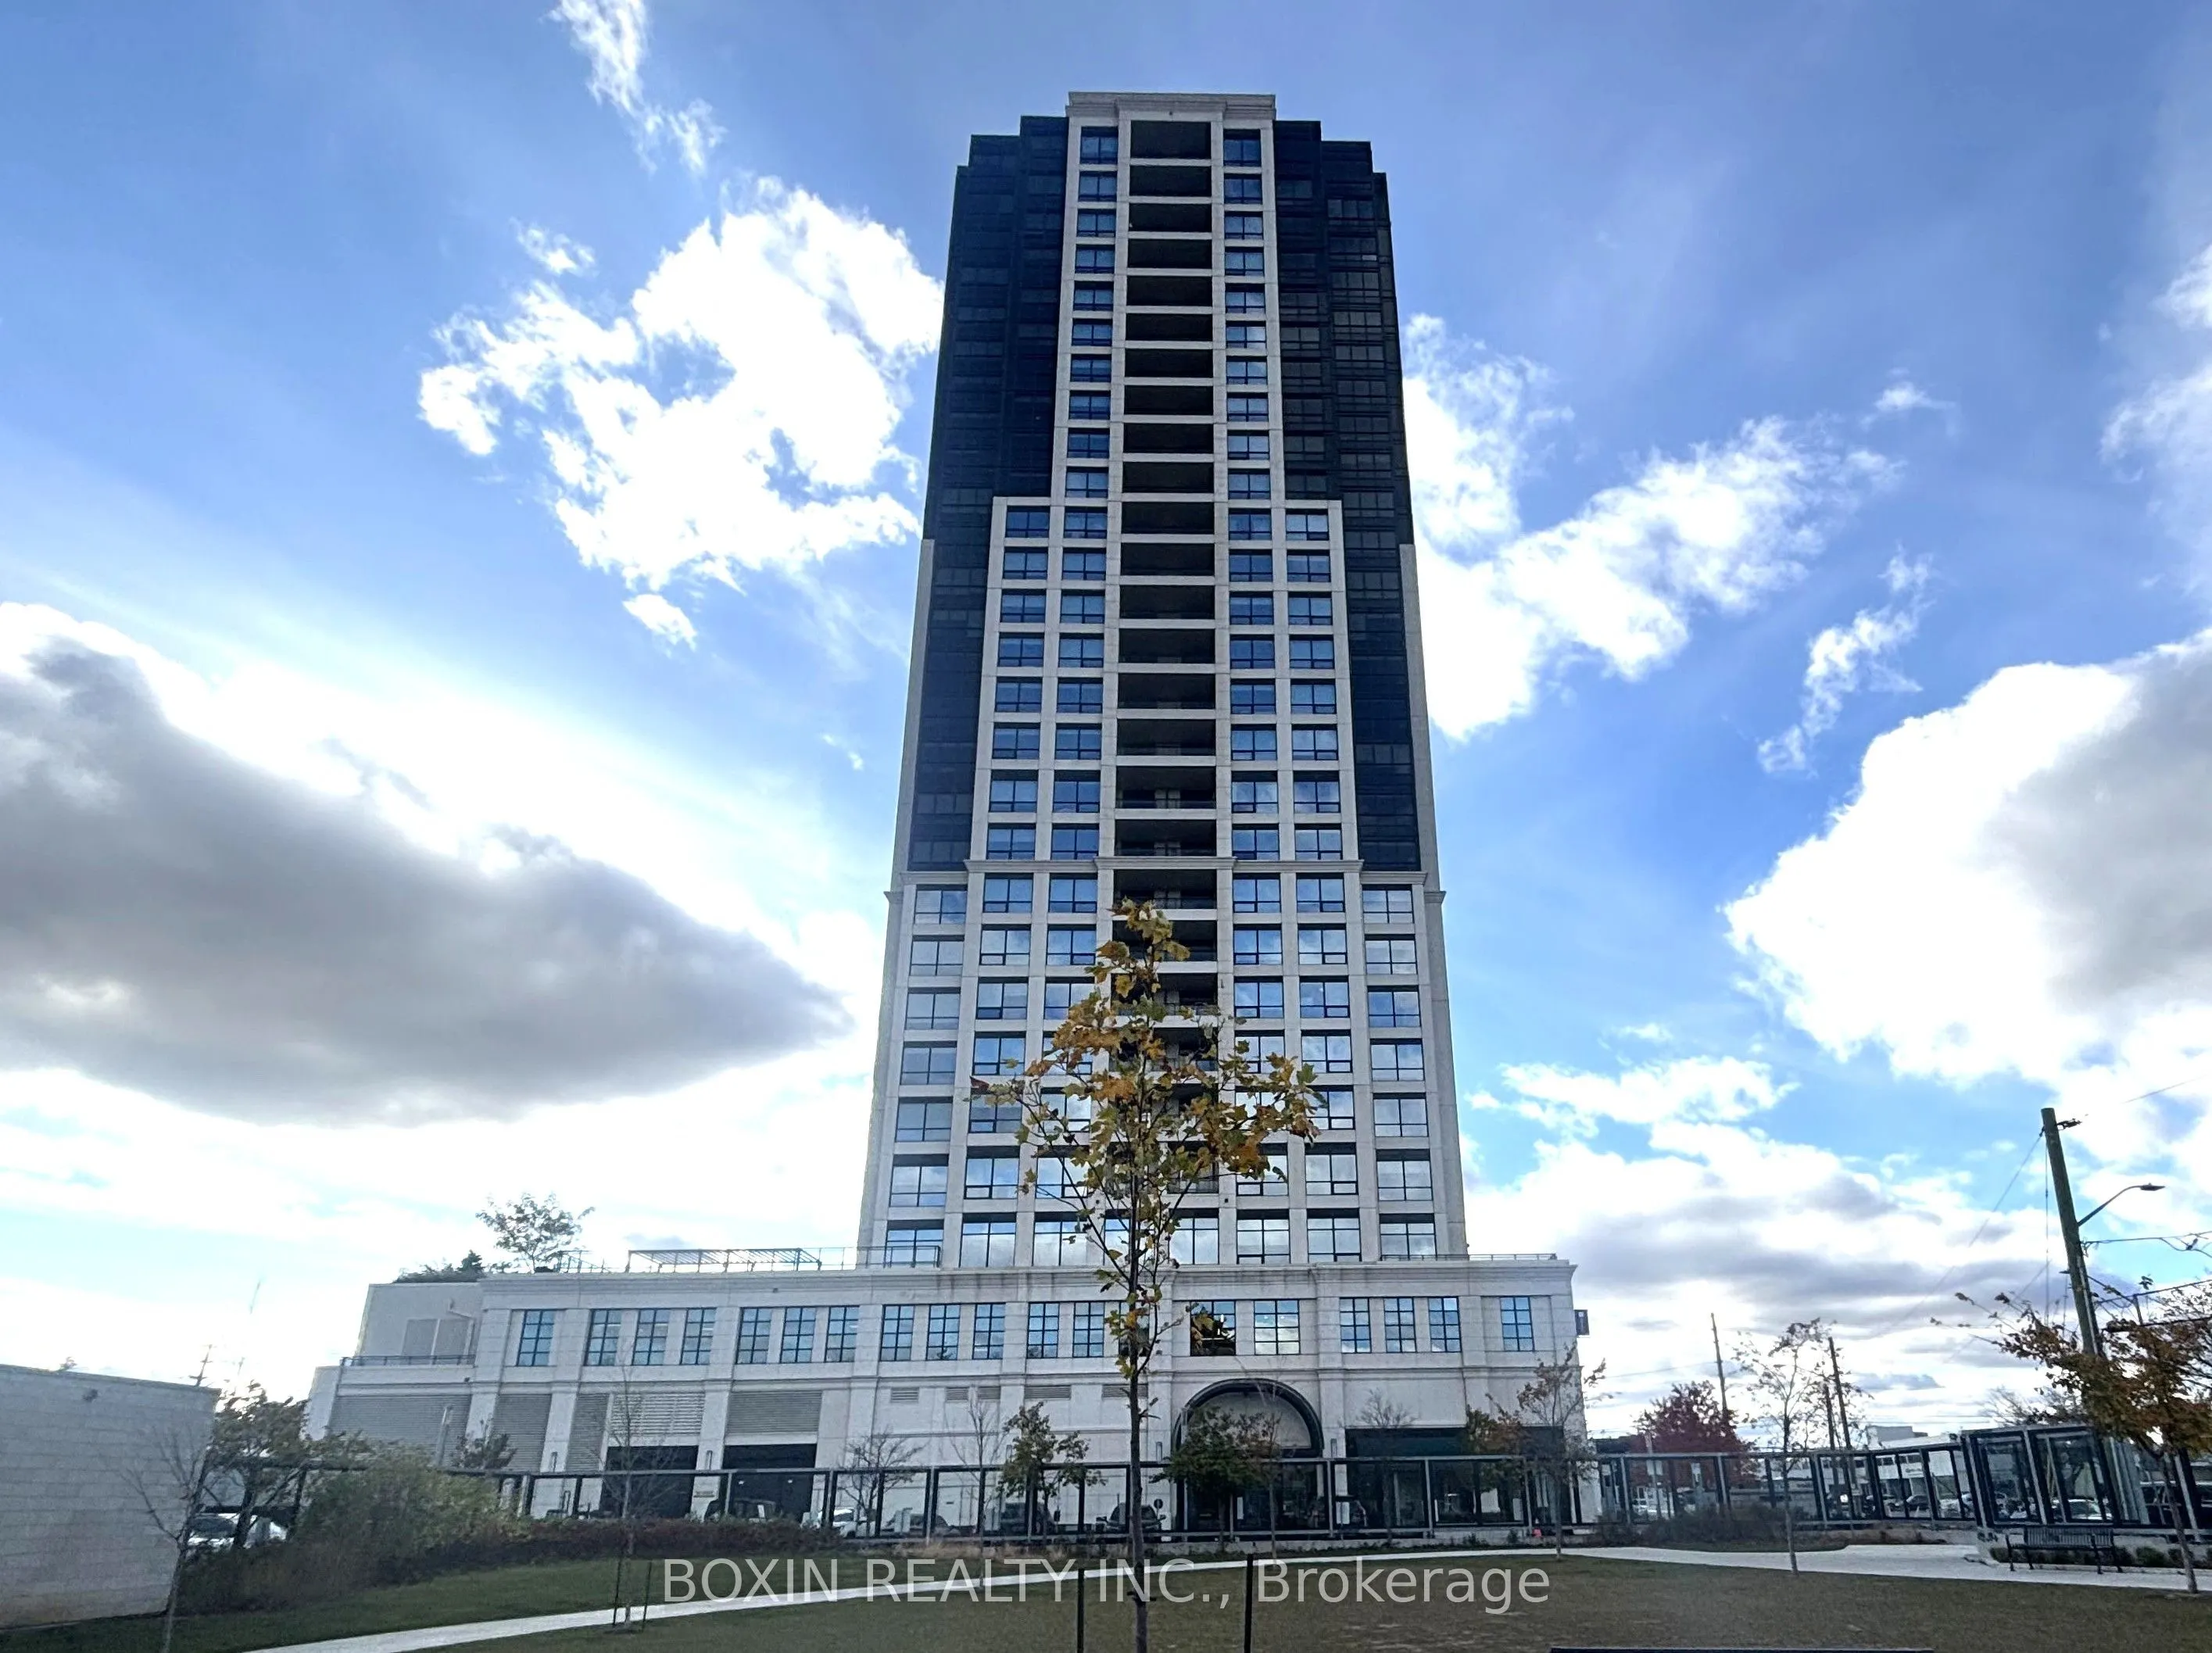
Welcome to this stunning 2 bedroom+Den luxury condo unit at Yonge and Steeles. South East view, corner unit, on high floor, Spacious unit is in a lot of natural light, oversized windows, 9-foot cellings. The versatile den can easily convert into a 3rd bedroom, office, or living space. Over $55K in ...builder upgrades include granite countertops and backsplash, a large center island, 100% water proof luxury vinyl plank flooring, upgraded kitchen and bathroom plumbing, and a frameless glass shower. Blinds in all rooms, In particular, Auto blinds in living and ding rooms. closet organizers in foyer and two bed rooms. The modern kitchen also features built-in Bosch appliances.Includes owned one underground parking and one locker. Premium building amenities; 24-hour concierge, gym, Yoga Room, sauna, theatre, Guest Suites, Kids Play area. terrace with BBQ and rooftop garden/deck. Perfectly location, Building dircetly access to Yonge Street to reach finest dinning, shopping mall, grocery store. Easy Access to TTC, high way 7, 407 and 404.The planned Yonge North Subway Extension adds to the area's future transit choice.
Full Property Details
Interior
Bedrooms
2
Bedrooms Plus
1
Total Bedrooms
3
Washrooms
2
Square Footage
1000-1199 sqft
Basement
None
Heating Source
Gas
Heating Fuel
Forced Air
Air Conditioning
Central Air
Family Room
No
Kitchens
1
Total Kitchens
1
Fireplace Features
No
Bedrooms
2
Bedrooms Plus
1
Total Bedrooms
3
Washrooms
2
Square Footage
1000-1199 sqft
Basement
None
Heating Source
Gas
Heating Fuel
Forced Air
Air Conditioning
Central Air
Family Room
No
Kitchens
1
Total Kitchens
1
Fireplace Features
No
Exterior
Driveway
None
Parking Spaces
1
Total Parking Spaces
1.00
Parking Description
None
Garage Spaces
1
Balcony
Open
Driveway
None
Parking Spaces
1
Total Parking Spaces
1.00
Parking Description
None
Garage Spaces
1
Balcony
Open
Building Description
Style
Apartment
Home Type
Condo
Subtype
Condo Apt
Property Orientation
South East
Exterior Finish
Concrete,Brick
Possession Date
No Data
Locker
Owned
Style
Apartment
Home Type
Condo
Subtype
Condo Apt
Property Orientation
South East
Exterior Finish
Concrete,Brick
Possession Date
No Data
Locker
Owned
Community
Community
Grandview
Community
Grandview
Taxes & Fees
Taxes
$3,939.75 /yr
Tax Year
2026
Occupancy
Vacant
Maintenance Fee
$1,056.84/mo
Common Elements
Included
Heating
Included
Parking
Included
Building Insurance
Included
Taxes
$3,939.75 /yr
Tax Year
2026
Occupancy
Vacant
Maintenance Fee
$1,056.84/mo
Common Elements
Included
Heating
Included
Parking
Included
Building Insurance
Included
Other
Pets
Yes-with Restrictions
Pets
Yes-with Restrictions
Room Types
Bedroom
Large Closet, Closet Organizers, 4 Pc Ensuite
Dimensions 12.01 x 10.01 feet
120.22 sqft
Bedroom 2
Large Closet, Closet Organizers, South View
Dimensions 10.01 x 8.5 feet
85.08 sqft
Den
Combined w/Living, Large Window, East View
Dimensions 7.68 x 10.01 feet
76.88 sqft
Dining Room
W/O To Balcony, Large Window, South View
Dimensions 11.32 x 12.01 feet
135.95 sqft
Kitchen
Modern Kitchen, Centre Island, B/I Appliances
Dimensions 8.01 x 11.25 feet
90.11 sqft
Similar Properties(No results)
Mortgage Calculator
Calculate your estimated monthly mortgage payment
Price
$828,000
$
%
%
Total cost of mortgage
$0
Monthly payment
By clicking Save, we will calculate your estimated mortgage for all properties using the saved values (down payment percentage, interest rate, and amortization).
The accuracy and applicability of this calculator are not guaranteed.