Sign In or Create a Free Account to see full details of this property
Key Facts
Key facts for 12471 Five Side Road
Property Type
House, Bungalow
Parking
Attached 2 garage, 8 parking
MLS #
W13762902
Size
1500-2000 sqft
Basement
Finished,Separate Entrance
Listed on
2026-09-09
Lot size
125 x 250.0
Tax
$5,800 /yr
Days on Market
34
Approximate Age
-
Maintenance Fee
-
Description
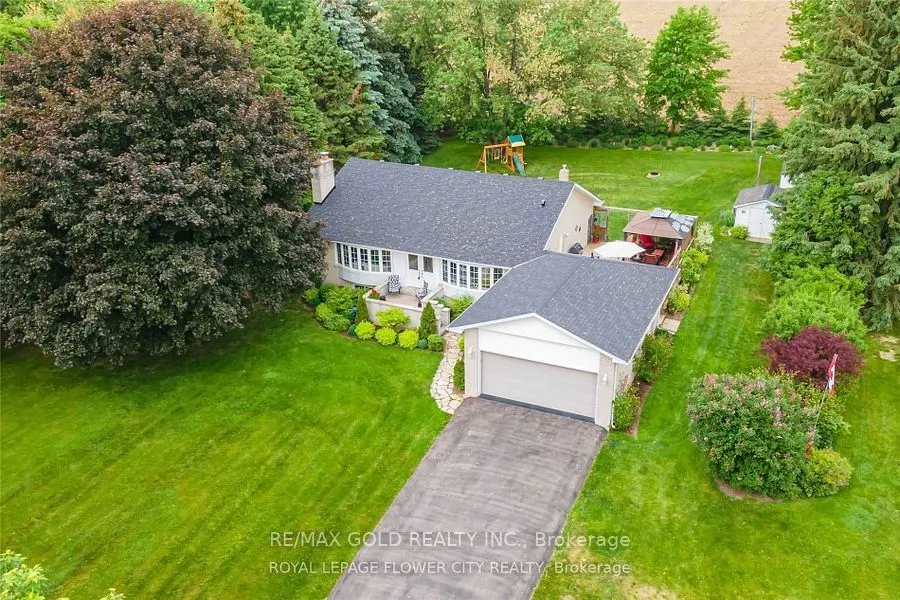
Location!!! Location!!Lovely Spacious Bright very well kept 1816 Sq feet Raised Bungalow with double car garage Located On Scenic Lot 5 Min.To The Hwy 401,407. sun filled open concept living and kitchen area with two large way windows, Very Convenient Location of Georgetown Five Minutes from Hwy401,... Hwy 407, Milton,and Georgetown and toronto premium out Mall.nice paved driveway can holdmore than 10 cars, beautiful Modern kitchen with granite counter tops . 2 bedroom finishedbasement with sept ent. 18x30 deck with built in Gazebo. very private back yard with maturetrees and backing to corn fields.
Full Property Details
Interior
Bedrooms
3
Total Bedrooms
3
Washrooms
2
Square Footage
1500-2000 sqft
Basement
Finished,Separate Entrance
Heating Source
Propane
Heating Fuel
Forced Air
Air Conditioning
Central Air
Family Room
Yes
Kitchens
1
Total Kitchens
1
Fireplace Features
Yes
Bedrooms
3
Total Bedrooms
3
Washrooms
2
Square Footage
1500-2000 sqft
Basement
Finished,Separate Entrance
Heating Source
Propane
Heating Fuel
Forced Air
Air Conditioning
Central Air
Family Room
Yes
Kitchens
1
Total Kitchens
1
Fireplace Features
Yes
Exterior
Depth
250.0
Front
125.0
Acreage
.50-1.99
Driveway
Private
Lot Size
125 x 250.0 ft
Pool
None
Parking Spaces
8
Total Parking Spaces
10.00
Parking Description
Attached
Garage Spaces
2
Zoning
Single Family Residential
Depth
250.0
Front
125.0
Acreage
.50-1.99
Driveway
Private
Lot Size
125 x 250.0 ft
Pool
None
Parking Spaces
8
Total Parking Spaces
10.00
Parking Description
Attached
Garage Spaces
2
Zoning
Single Family Residential
Building Description
Style
Bungalow
Home Type
House
Subtype
Detached
Property Orientation
North
Exterior Finish
Brick
Sewers
Septic
Water Supply
Well
Possession Date
10/1/2026
Style
Bungalow
Home Type
House
Subtype
Detached
Property Orientation
North
Exterior Finish
Brick
Sewers
Septic
Water Supply
Well
Possession Date
10/1/2026
Community
Community
Rural Halton Hills
Community
Rural Halton Hills
Taxes & Fees
Taxes
$5,800 /yr
Tax Year
2025
Occupancy
Owner+Tenant
Taxes
$5,800 /yr
Tax Year
2025
Occupancy
Owner+Tenant
Room Types
Bedroom 2
Hardwood Floor, Closet, Overlooks Backyard
Dimensions 11.19 x 9.97 feet
111.56 sqft
Bedroom 3
Hardwood Floor, Closet, Overlooks Backyard
Dimensions 10.6 x 9.97 feet
105.68 sqft
Bedroom 4
Broadloom, Window, Pot Lights
Dimensions 13.09 x 11.98 feet
156.82 sqft
Breakfast
Ceramic Floor, Combined w/Kitchen
Dimensions 16.99 x 12.99 feet
220.7 sqft
Dining Room
Hardwood Floor, Combined w/Living
Dimensions 9.09 x 5.97 feet
54.27 sqft
Kitchen
Ceramic Floor, B/I Dishwasher, Combined w/Dining
Dimensions 16.99 x 12.99 feet
220.7 sqft
Laundry
Fireplace, Laminate, Double Closet
Dimensions 11.48 x 8.23 feet
94.48 sqft
Living Room
Hardwood Floor, Fireplace, Combined w/Den
Dimensions 19 x 14.01 feet
266.19 sqft
Primary Bedroom
Hardwood Floor, 4 Pc Ensuite, Walk-In Closet(s)
Dimensions 14.99 x 10.99 feet
164.74 sqft
Recreation
Laminate, Fireplace, Laminate
Dimensions 26.41 x 17.06 feet
450.55 sqft
Similar Properties(No results)
Mortgage Calculator
Calculate your estimated monthly mortgage payment
Price
$1,399,900
$
%
%
Total cost of mortgage
$0
Monthly payment
By clicking Save, we will calculate your estimated mortgage for all properties using the saved values (down payment percentage, interest rate, and amortization).
The accuracy and applicability of this calculator are not guaranteed.