Sign In or Create a Free Account to see full details of this property
Key Facts
Key facts for 3900 Confederation Parkway #2710
Property Type
Condo, Apartment
Parking
0 garage, 0 parking
MLS #
W13875886
Size
600-699 sqft
Basement
None
Listed on
2026-10-07
Lot size
-
Tax
$2,760.42 /yr
Days on Market
6
Approximate Age
0-5
Maintenance Fee
$392.79/mo
Common Elements, Hyd...
Description
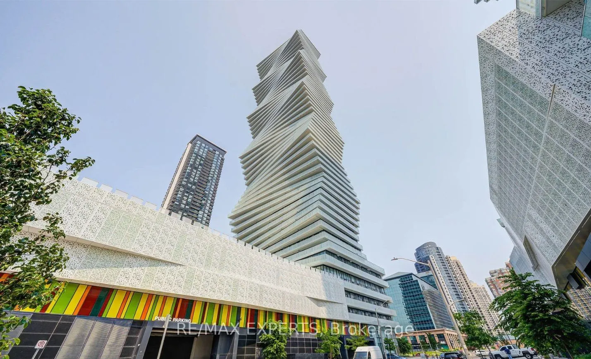
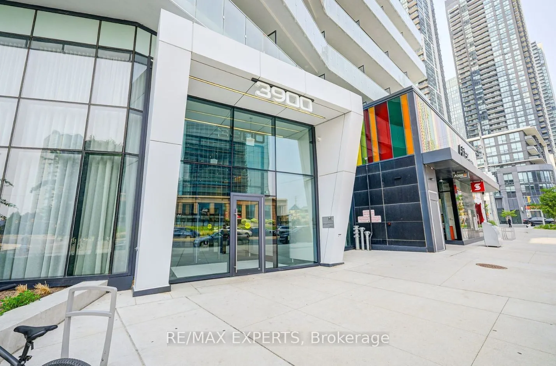
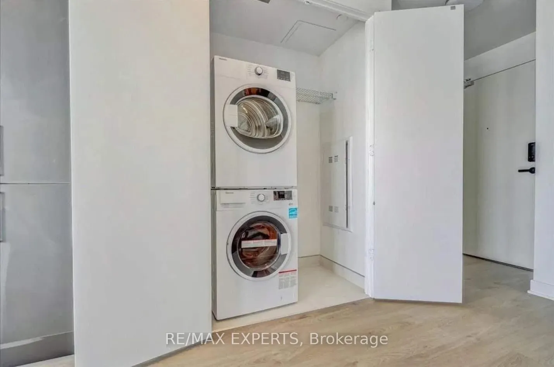
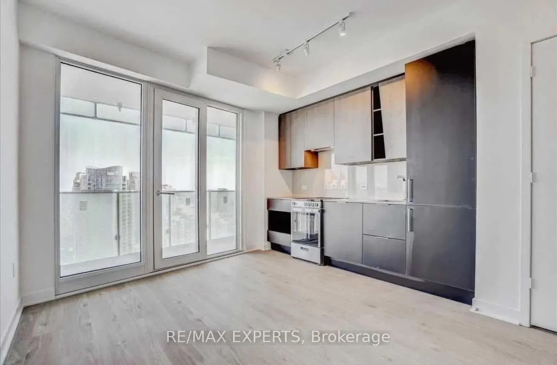
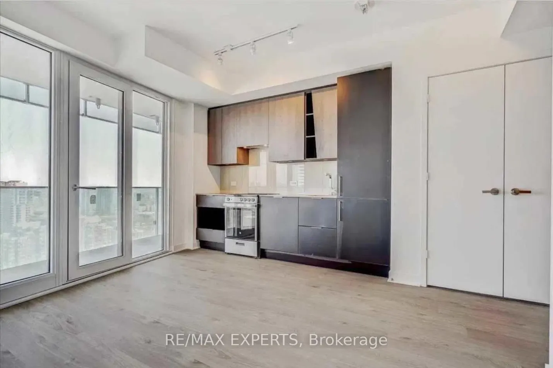
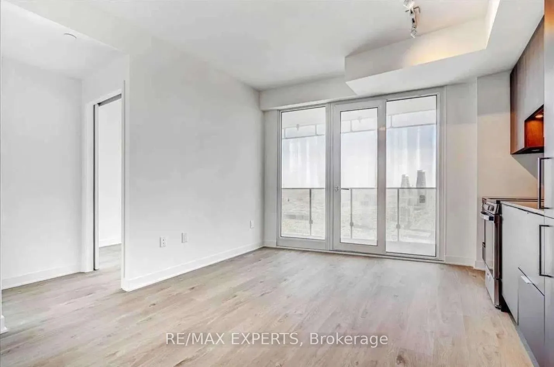
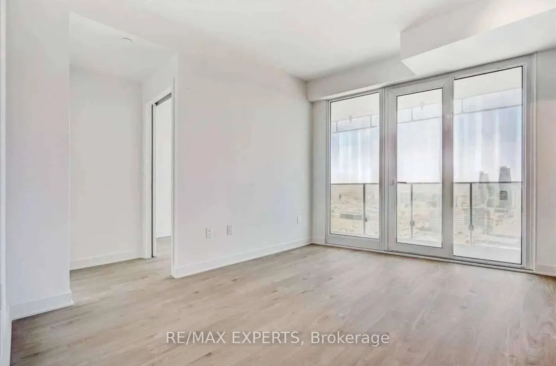
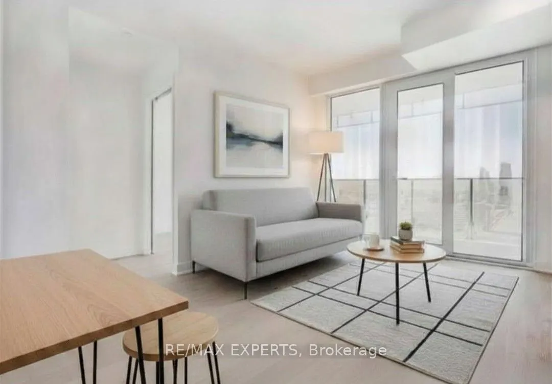
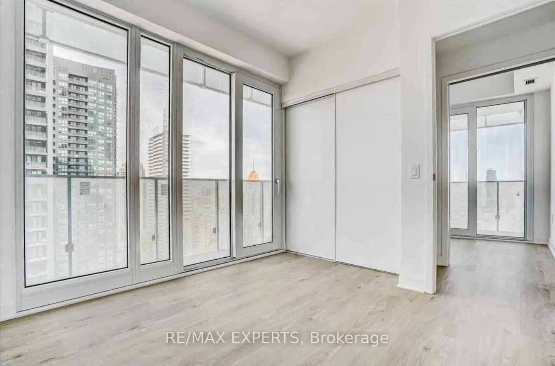
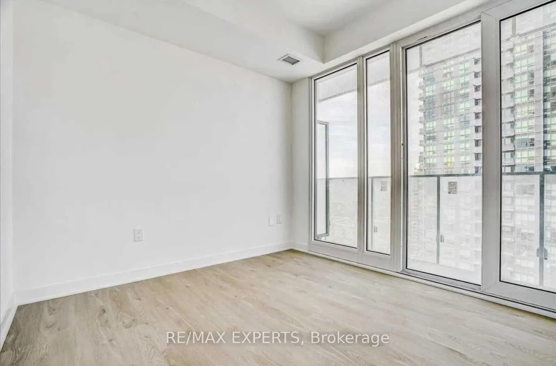
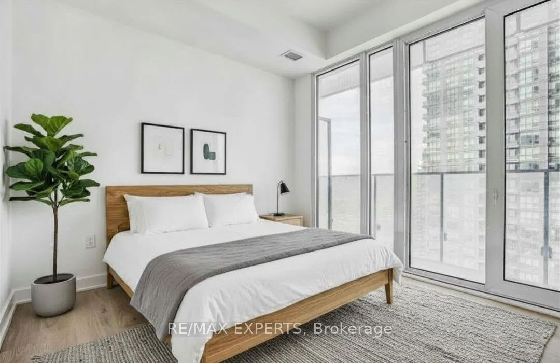
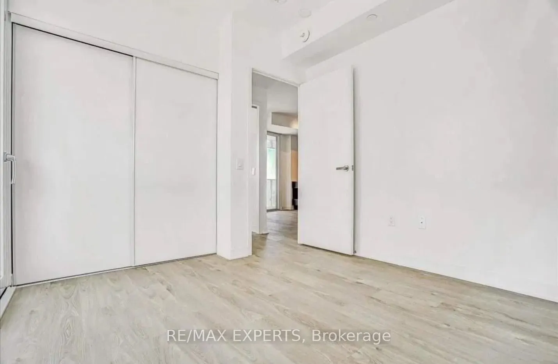
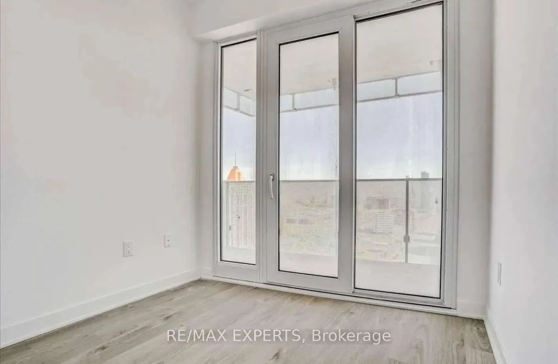
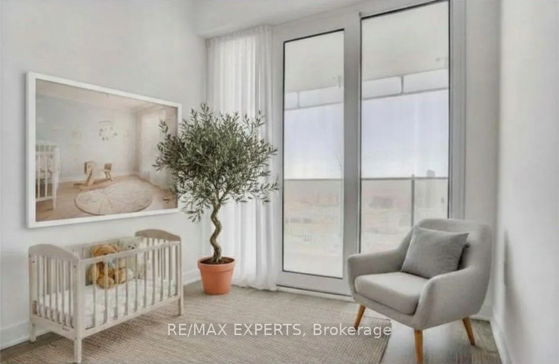
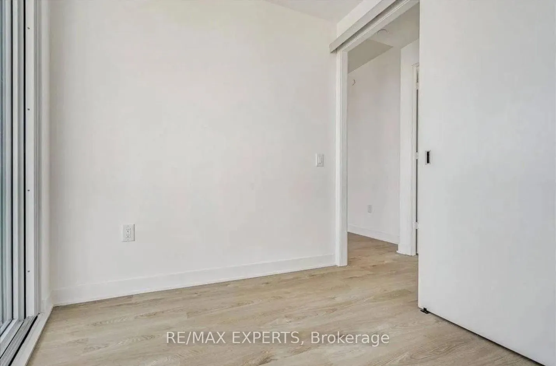
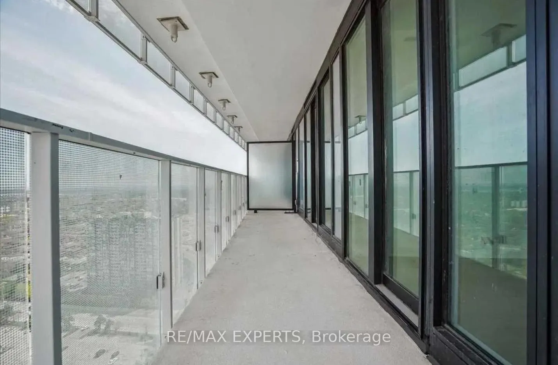
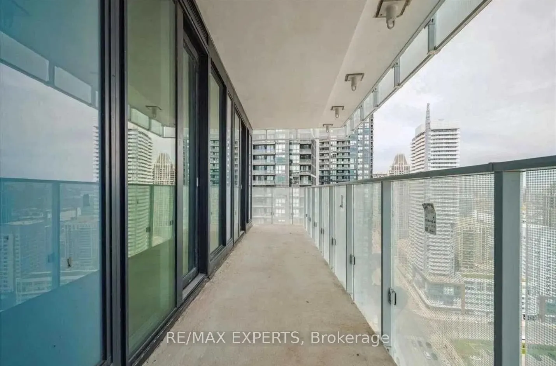
Welcome to M City Living at Its Finest - 3900 Confederation Pkwy. Experience elevated urban living in this stunning brand-new 1-bedroom + flex condo on the 27th floor of the highlysought-after M City development. This bright and airy unit boasts 9-foot ceilings, floor-to-ceiling windows, and a wrap ...around balcony with access from every room (516 interior sq ft + 182sq ft balcony), offering breath taking panoramic views and an abundance of natural light. The sleek, modern kitchen is thoughtfully designed with quartz countertops, integrated brand-new appliances, and stylish finishes throughout - perfect for both daily living and entertaining. Residents enjoy access to resort-style amenities, including a 24-hour concierge, a rooftop saltwater pool, state-of-the-art fitness center, media lounge, and more. Ideally located just steps from Square One Shopping Centre, Celebration Square, top restaurants, public transit, groceries, and community resources. Plus, you're only a short drive to the University of Toronto Mississauga and major highways - this is the perfect spot for professionals, first time home buyers, investors, or anyone looking to enjoy the best of Mississauga. Some photos have been virtually staged.
Full Property Details
Interior
Bedrooms
1
Bedrooms Plus
1
Total Bedrooms
2
Washrooms
1
Square Footage
600-699 sqft
Basement
None
Heating Source
Gas
Heating Fuel
Forced Air
Air Conditioning
Central Air
Family Room
Yes
Kitchens
1
Total Kitchens
1
Fireplace Features
No
Bedrooms
1
Bedrooms Plus
1
Total Bedrooms
2
Washrooms
1
Square Footage
600-699 sqft
Basement
None
Heating Source
Gas
Heating Fuel
Forced Air
Air Conditioning
Central Air
Family Room
Yes
Kitchens
1
Total Kitchens
1
Fireplace Features
No
Exterior
Parking Spaces
0
Total Parking Spaces
0.00
Garage Spaces
0
Balcony
Terrace
Parking Spaces
0
Total Parking Spaces
0.00
Garage Spaces
0
Balcony
Terrace
Building Description
Style
Apartment
Home Type
Condo
Subtype
Condo Apt
Year Built
0-5
Property Orientation
North
Exterior Finish
Concrete
Possession Date
No Data
Locker
None
Style
Apartment
Home Type
Condo
Subtype
Condo Apt
Year Built
0-5
Property Orientation
North
Exterior Finish
Concrete
Possession Date
No Data
Locker
None
Community
Community
City Centre
Community
City Centre
Taxes & Fees
Taxes
$2,760.42 /yr
Tax Year
2025
Occupancy
Vacant
Maintenance Fee
$392.79/mo
Common Elements
Included
Hydro
Included
Building Insurance
Included
Taxes
$2,760.42 /yr
Tax Year
2025
Occupancy
Vacant
Maintenance Fee
$392.79/mo
Common Elements
Included
Hydro
Included
Building Insurance
Included
Other
Pets
Yes-with Restrictions
Pets
Yes-with Restrictions
Room Types
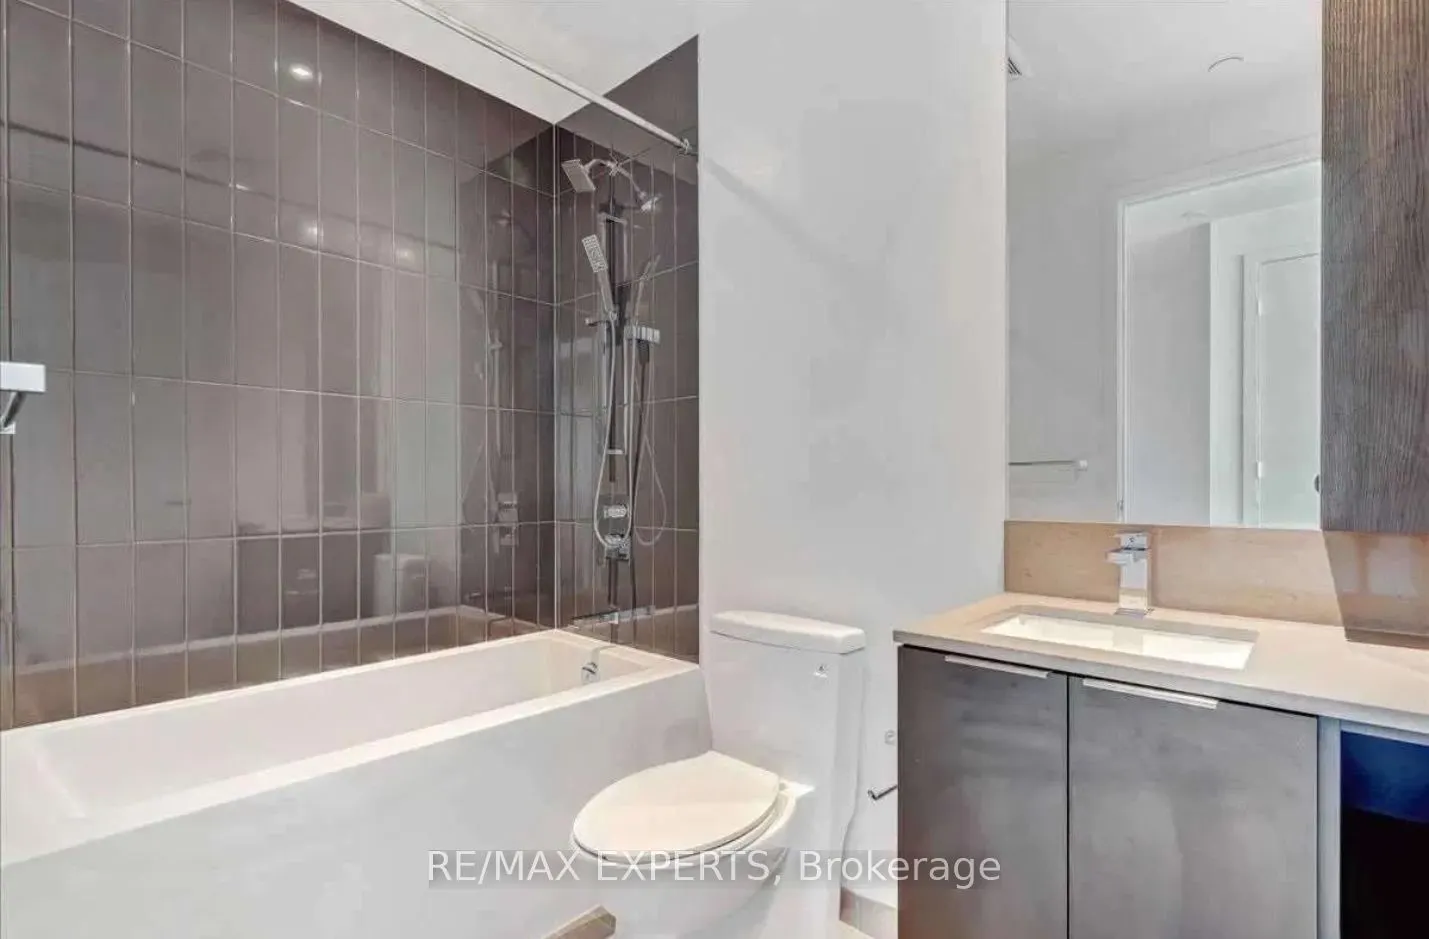
Bathroom
3 Pc Bath, Tile Floor
Dimensions - feet
0 sqft
Bedroom
W/O To Balcony
Dimensions 6.1 x 8.01 feet
48.86 sqft
Kitchen
Combined w/Dining, W/O To Balcony
Dimensions 13.78 x 12.37 feet
170.46 sqft
Kitchen
W/O To Balcony, Quartz Counter, Backsplash
Dimensions 13.78 x 12.37 feet
170.46 sqft
Primary Bedroom
W/O To Balcony
Dimensions 10.4 x 9.71 feet
100.98 sqft
Similar Properties(No results)
Mortgage Calculator
Calculate your estimated monthly mortgage payment
Price
$399,999
$
%
%
Total cost of mortgage
$0
Monthly payment
By clicking Save, we will calculate your estimated mortgage for all properties using the saved values (down payment percentage, interest rate, and amortization).
The accuracy and applicability of this calculator are not guaranteed.